Spacious, Sun-Soaked, Single-Level Sanctuary
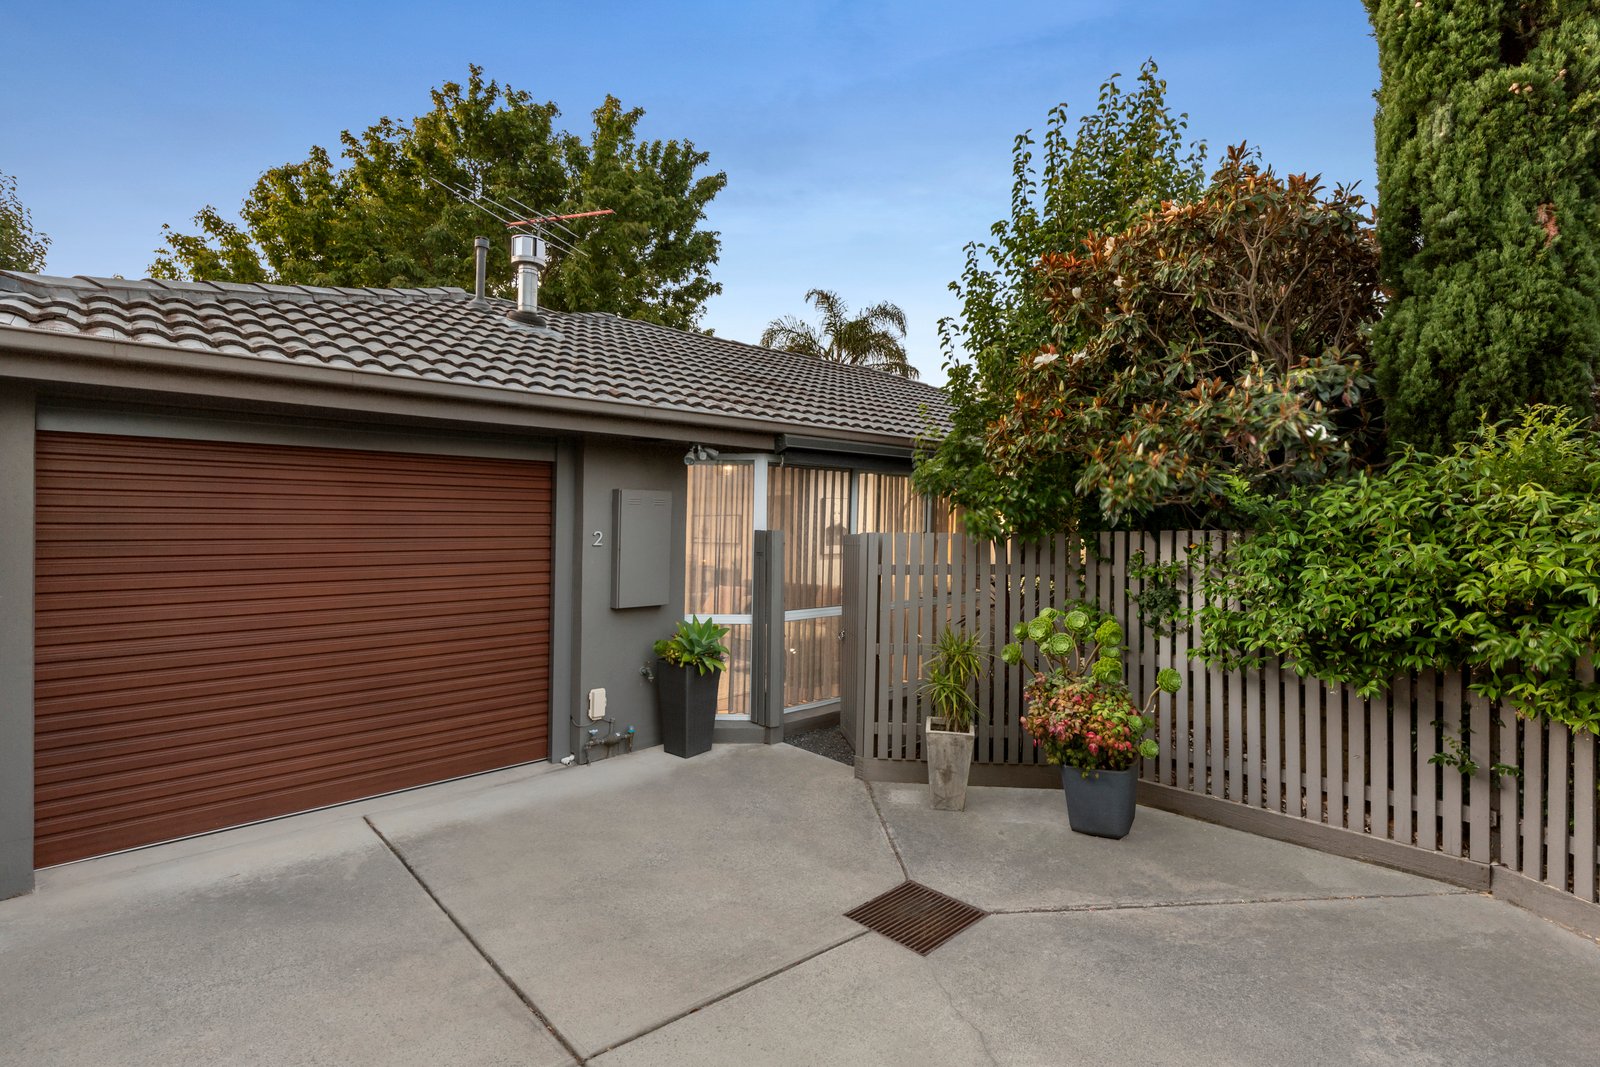
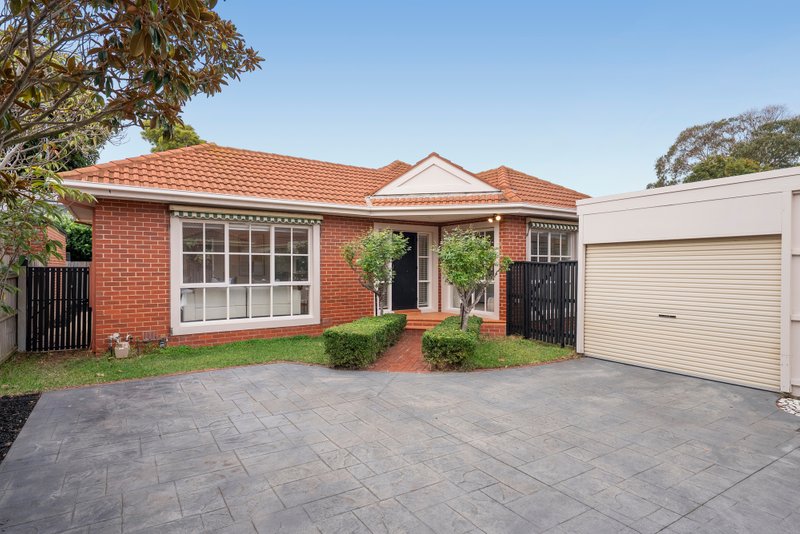
Peacefully positioned at the rear, this impressively spacious and impeccably presented two-bedroom residence delivers a blissful lifestyle close to shops, parklands, schools, transport and the beach.
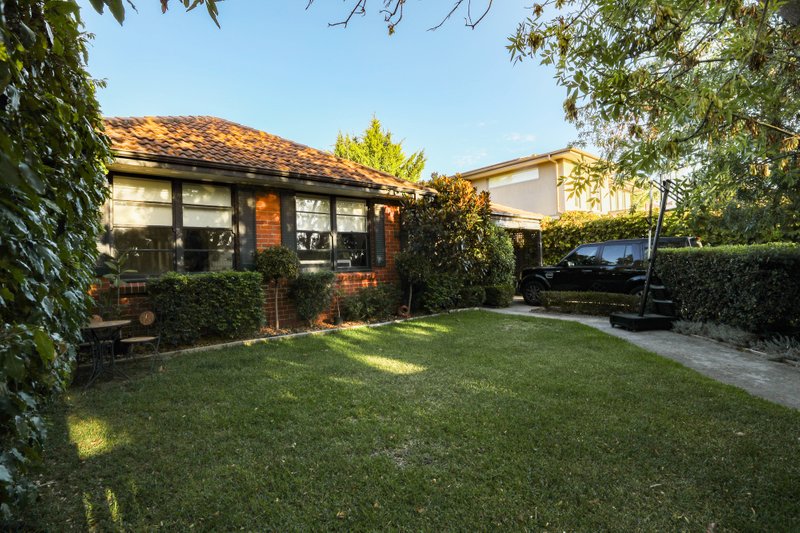
Set within beautiful, lush gardens, a free-flowing layout reveals irresistible style and seamless indoor-outdoor living that is likely to appeal young families, downsizers and investors alike.
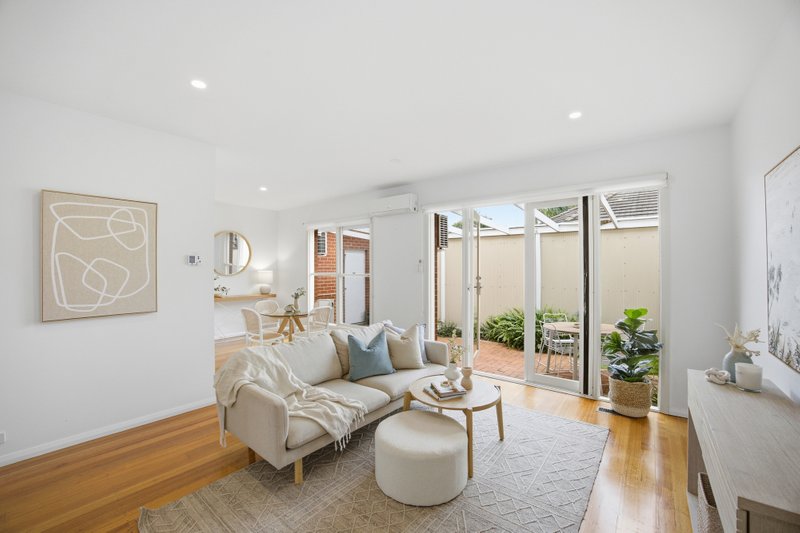
Timber floors anchor the light-filled interiors where a generous living room enjoys serene green outlooks through a lovely bay window. A gas fireplace provides ambience and warmth enhanced by a split-system air conditioner for year round comfort.
Overlooking the sun-splashed dining area, the gourmet kitchen showcases stone benchtops, Bosch gas cooktop and dishwasher, Westinghouse oven, ample cabinetry and breakfast bar. French doors open out to the entirely private northwest-facing rear where an expansive, full-width al fresco deck offers picturesque outdoor entertaining against a backdrop of lush greenery.
Sleeping accommodation includes the master bedroom with built-in robes, study nook, ceiling fan and bay window; while a second bedroom enjoys leafy front garden vistas and built-in robes.
Additional features of this alluring haven include fully-tiled central bathroom, separate laundry with outdoor access, separate WC, electric panel heating and auto garage with rear access.
In a highly convenient location just moments to Castlefield Reserve, Hampton Bowl Club, bus services and Brighton Golf Course, plus strolling distance to the shops, cafes, restaurants and city-bound trains on Hampton Street, Hampton Primary School, Dendy Park, Haileybury College, St Leonard’s College and the beach.
For more information about this sun-soaked, single-level sanctuary contact Richard Slade or Shantelle Francis at Buxton Sandringham.
All land sizes, room dimensions, and floor plans provided are approximates only. Buxton does not accept any liability or responsibility for errors or discrepancies in any plans, rendering, or drawings used in the marketing material to describe the land and/or the property and/or any of its listed features. Prospective purchasers are advised to independently verify all room dimensions for accuracy.