Contemporary Sophistication In Lifestyle Location
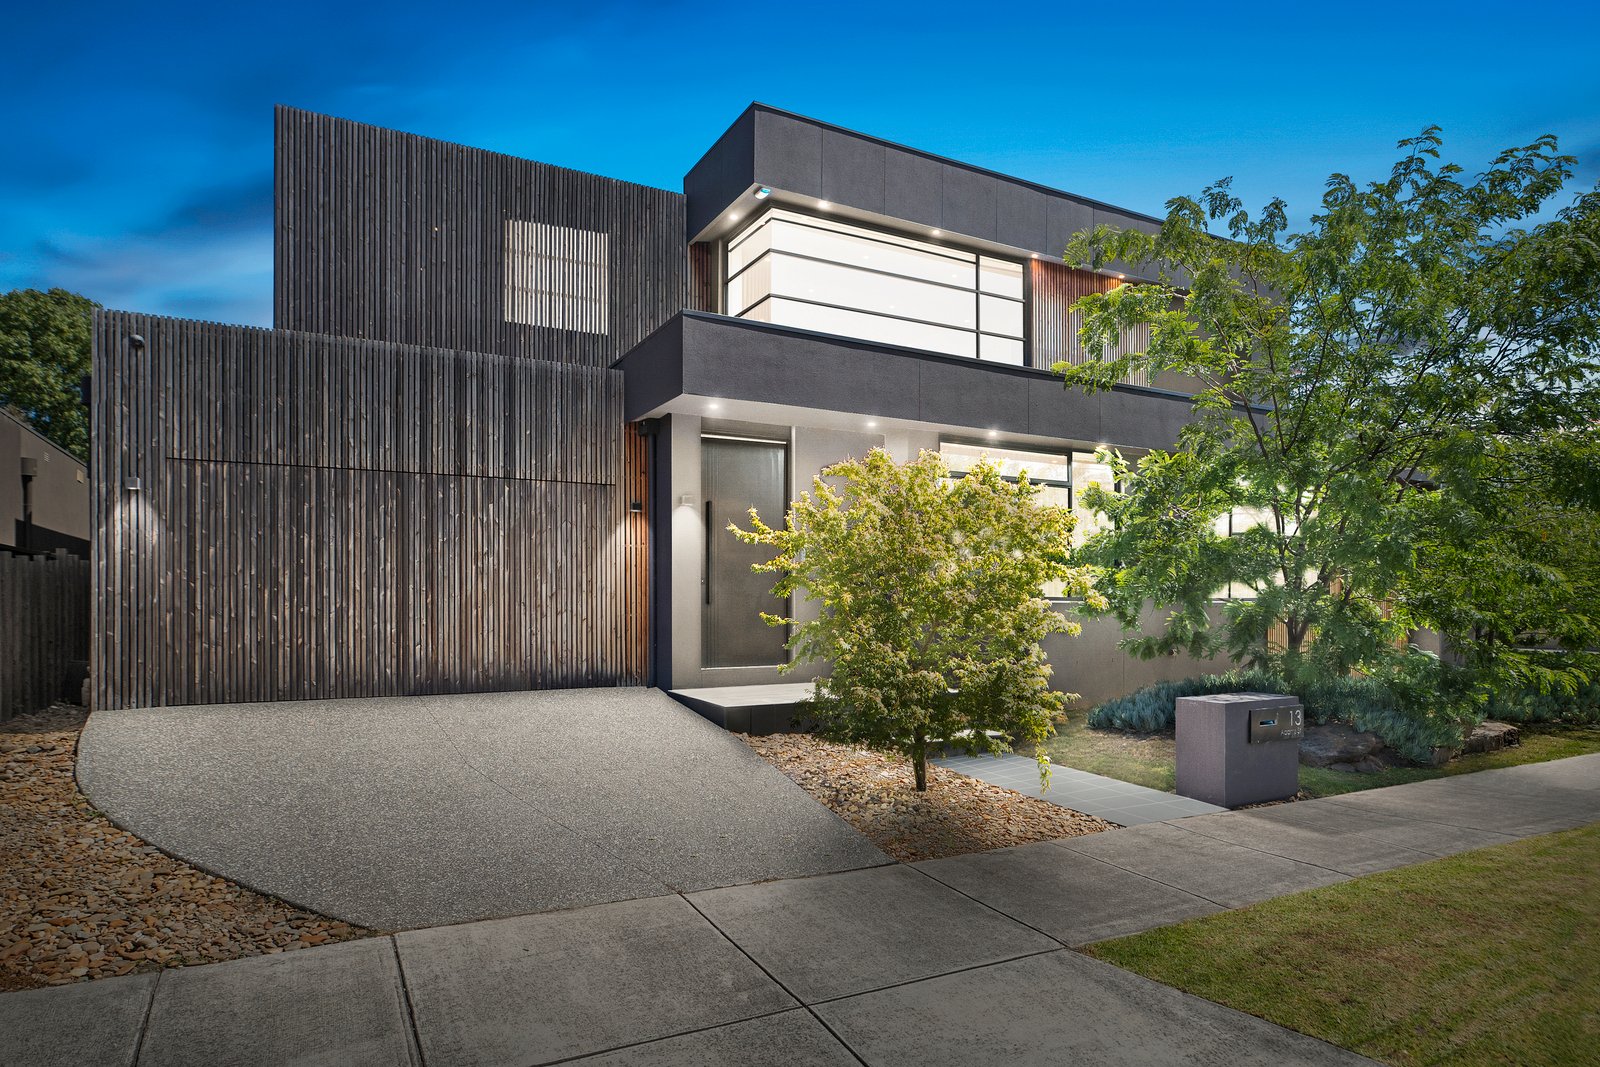
Striking and bold, yet full of contemporary sophistication, this architecturally designed residence will leave a lasting impression.
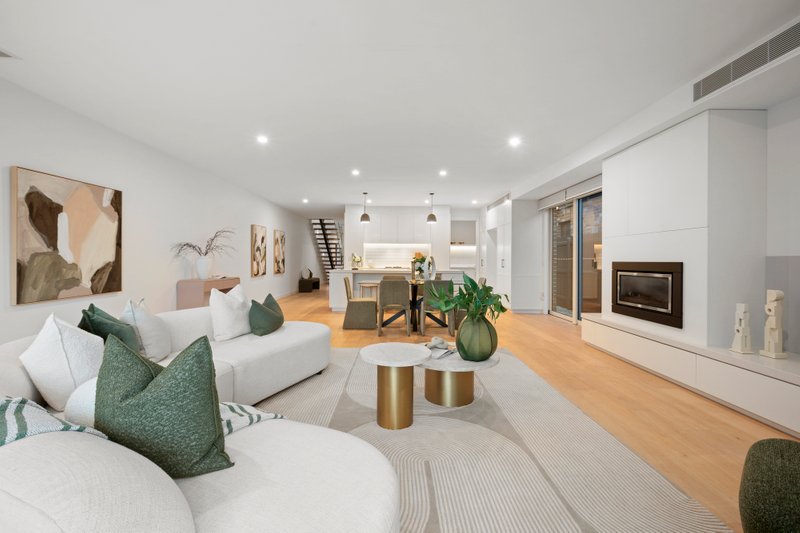
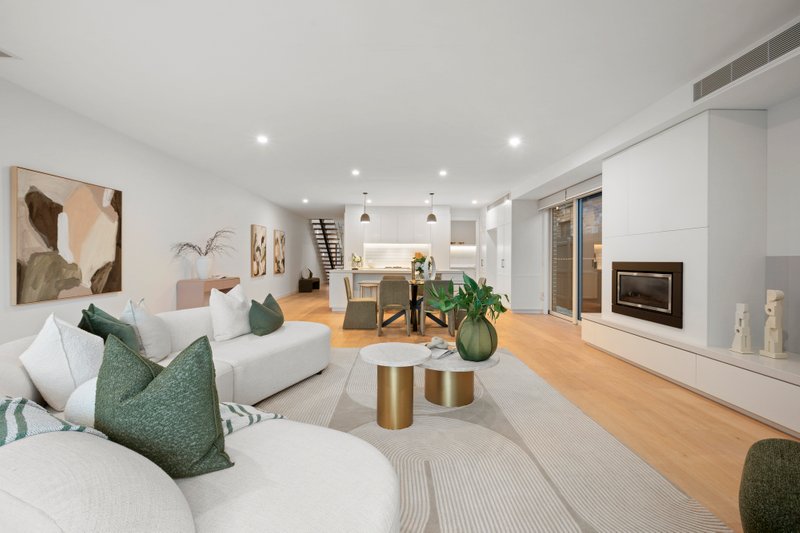
Constructed to meticulous standards with elite level luxury, this dynamic home juxtaposes engineered Oak floorboards with its ultra-modern interior palette, balancing it with full-height windows and Carrera marble stone throughout.
A well-designed layout maximises northern light throughout the open-plan living/dining zone capturing picturesque views of the entertaining deck and landscaped gardens, and state-of-the-art kitchen showcasing breakfast bar, Smeg appliances with integrated fridge and butler's pantry.
The preferred ground floor master suite (luxe ensuite/WIR) highlights lifestyle flexibility, and is accompanied on the upper-level by a teenage retreat, study, 3 further robed bedrooms and chic bathroom.
No expense has been spared throughout this quality home, complete with powder room, commercial-grade Daiken heating/AC, ample storage, French inspired hanging outdoor log fire place, TV-monitored entry, CCTV and internally accessed double garage
A prime position in South Oakleigh Secondary College zone and close to schools, parklands, Hughesdale train station, bus stops and Oakleigh and Chadstone Shopping Centres.
ALL ENQUIRIES MUST INCLUDE A CONTACT NUMBER. For more information, contact Simon Wheller at Buxton Bentleigh on 0455 444 683 or the Buxton Office on 9563 9933
All land sizes, room dimensions, and floor plans provided are approximates only. Buxton does not accept any liability or responsibility for errors or discrepancies in any plans, rendering, or drawings used in the marketing material to describe the land and/or the property and/or any of its listed features. Prospective purchasers are advised to independently verify all room dimensions for accuracy.