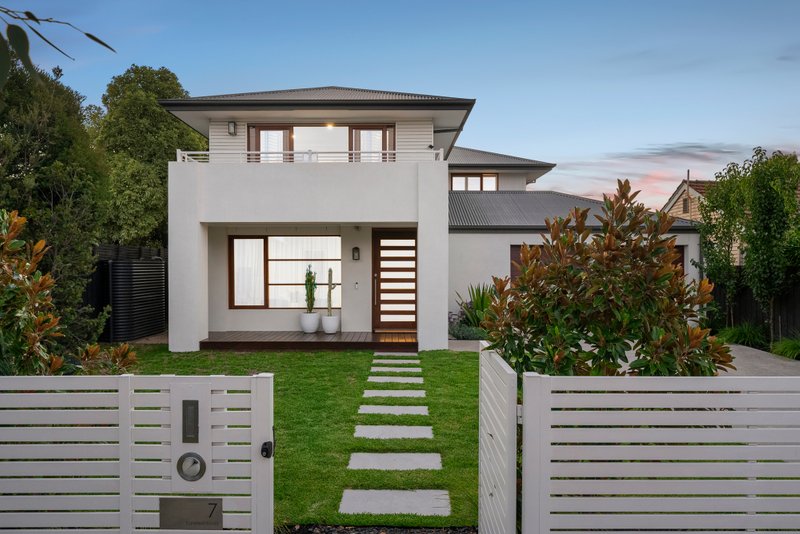
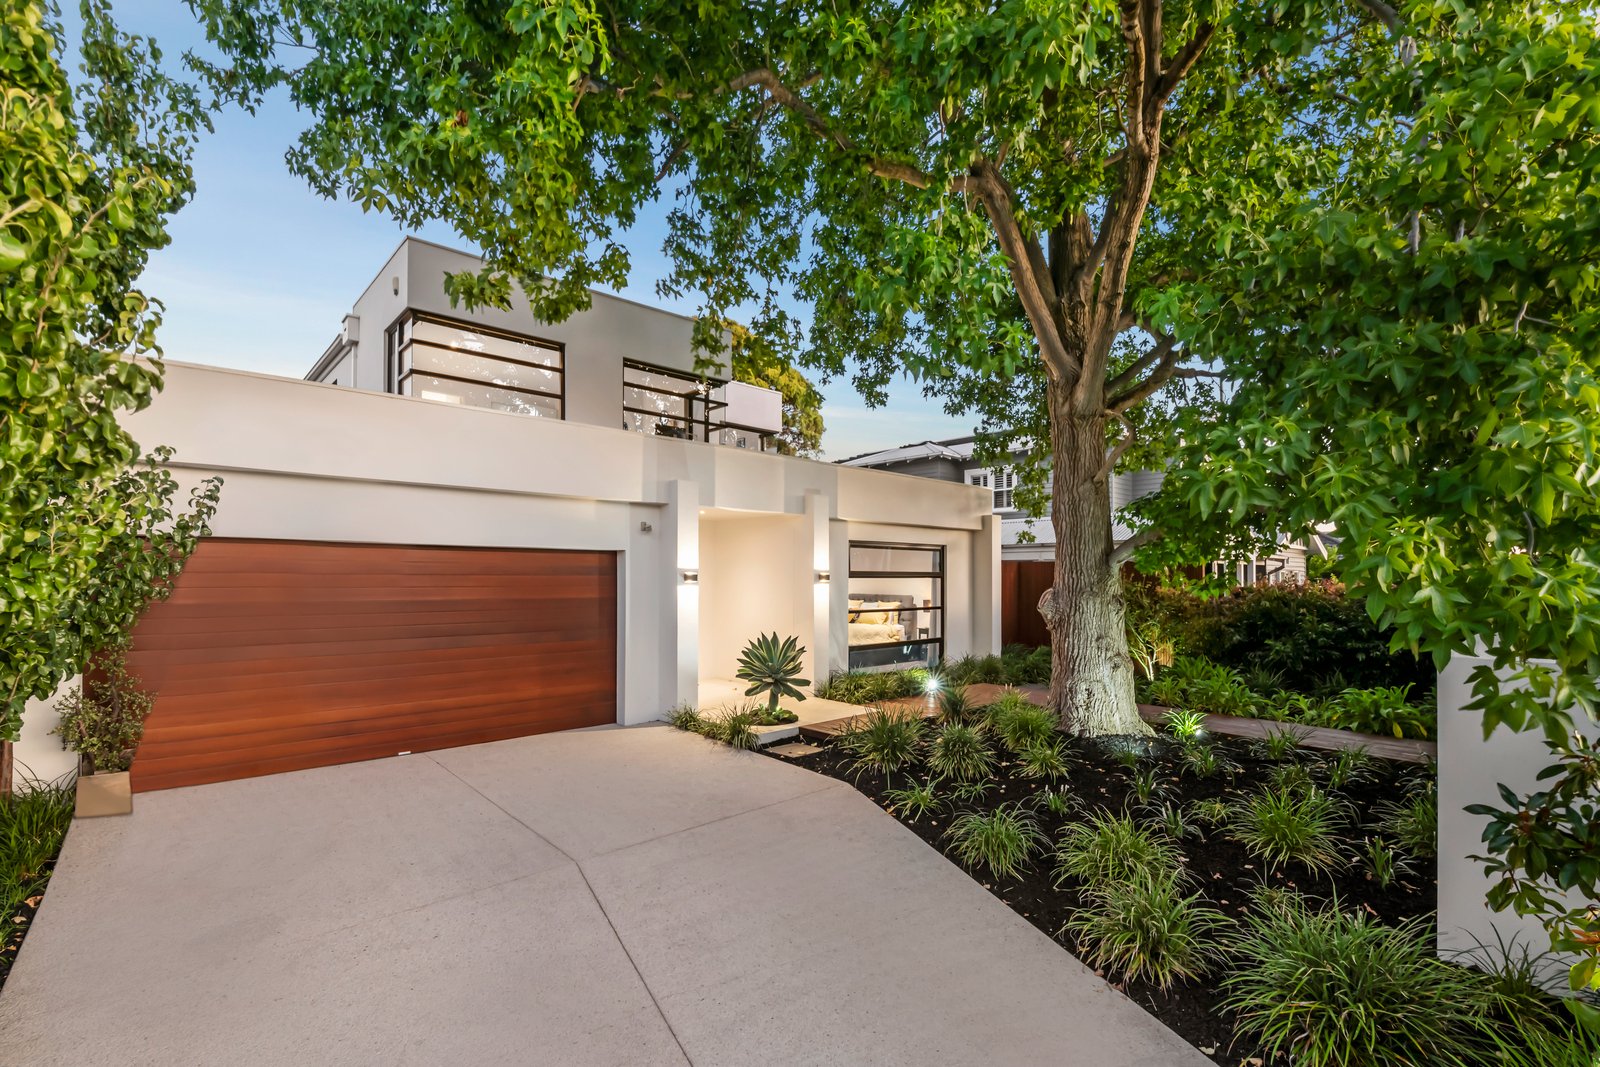
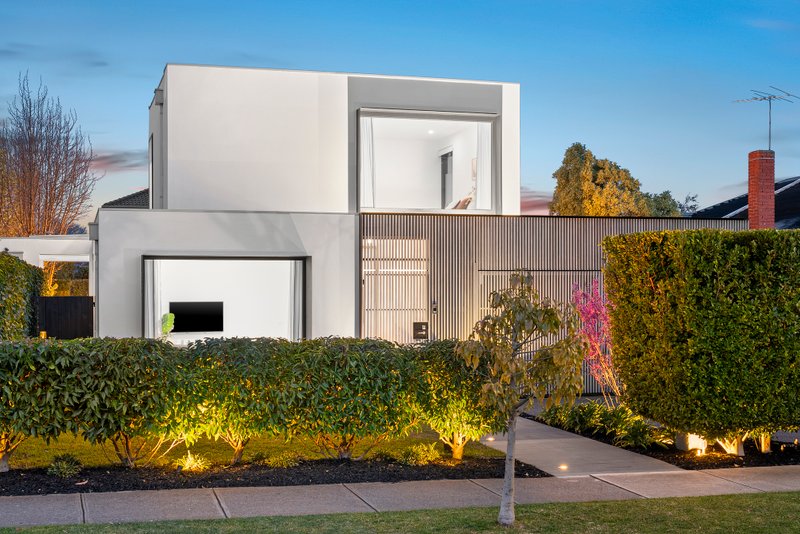
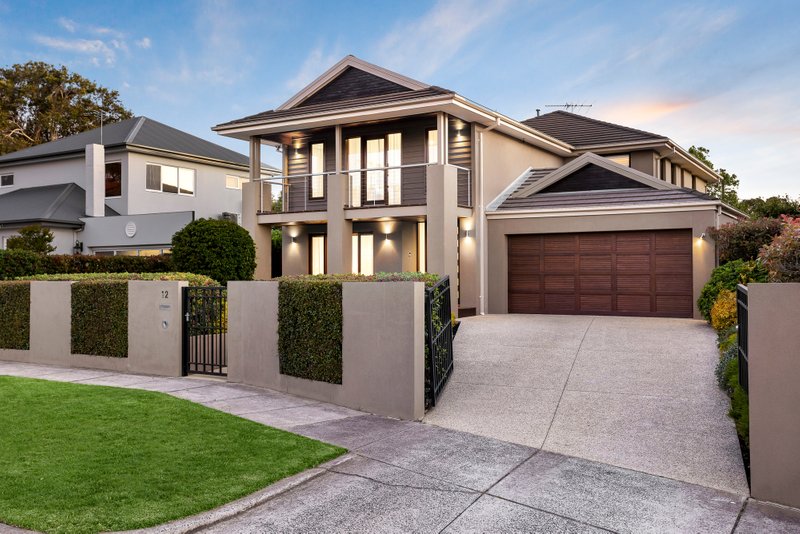
Carefully considered, coolly curated and cleverly customised, this might just be Bayside’s most well-designed family home. Designed to accommodate the biggest, blended or extended family, this 5 bedroom, 3+ bathroom and 3 separate WCs, home adapts to every stage and style of life - with four separate living zones plus a poolside al fresco area, space to study in every bedroom, and room to work at home in big quiet space or a secret little nook!
Following a traditional plan with a private formal lounge, expansive family living-dining, and more room to lounge and dine in the skylit fan-cooled al fresco zone, this expansive home rises beyond a bespoke stairway, to a sound-proofed ‘quiet lounge’ (ideal as home-office or gaming-centre) and an expansive kids’ lounge (for entertaining or home-entertainment).
Enhancing parental privacy with a ground-floor master-domain (with LED-lit dressing-room and dual-vanity ensuite), this adaptable design has first-floor kids’ quarters to suit every age and stage; with built-in and walk-in robes, a ‘Jack and Jill’ ensuite, a vast dual-vanity bathroom, and two separate WCs.
Starring a state-of-the-art kitchen with every Miele appliance (including espresso maker, speed oven, conventional over, steam oven, two integrated fridges and dishwasher) plus a Gaggenau zone-free induction cooktop, the home combining luxury and functionality with a vast secondary catering kitchen, plus a full BBQ kitchen with dual drink-fridges.
Sleekly architectural with terrazzo flooring extending inside to out, Caesarstone for every benchtop, and a mix of auto and manual blinds plus airy sheer curtains, the home is styled on a grand scale with tall doors rising towards high ceilings and vast double-glazed sliders. Even the smallest detail is included here - from the cleverest laundry drying-cabinet, to the warmest heated towel rail, to the sleekest Clipsal Saturn LED switches.
Climate-controlled over two zones with additional in-floor heating and a gas-fireplace, the home is secured by video intercom and alarm, made easy to enjoy by in-ceiling speakers and ducted vacuum, and kept energy-efficient by a 24-panel 4.4kW solar system. Set in landscaped and lit irrigated grounds with a bamboo-hedged firepit with a carefree gasfire, and heated and tiled pool with auto-cleaning, even the double auto-garage is customised - with mudroom access and a separate storeroom.
Situated for access to Haileybury and St Leonard’s Colleges (just a stroll through Castlefield Reserve), Hampton St and the Primary School (within a few blocks), and the beach and station (within a walk), this is exceptional custom design to last a family lifetime.
All land sizes, room dimensions, and floor plans provided are approximates only. Buxton does not accept any liability or responsibility for errors or discrepancies in any plans, rendering, or drawings used in the marketing material to describe the land and/or the property and/or any of its listed features. Prospective purchasers are advised to independently verify all room dimensions for accuracy.