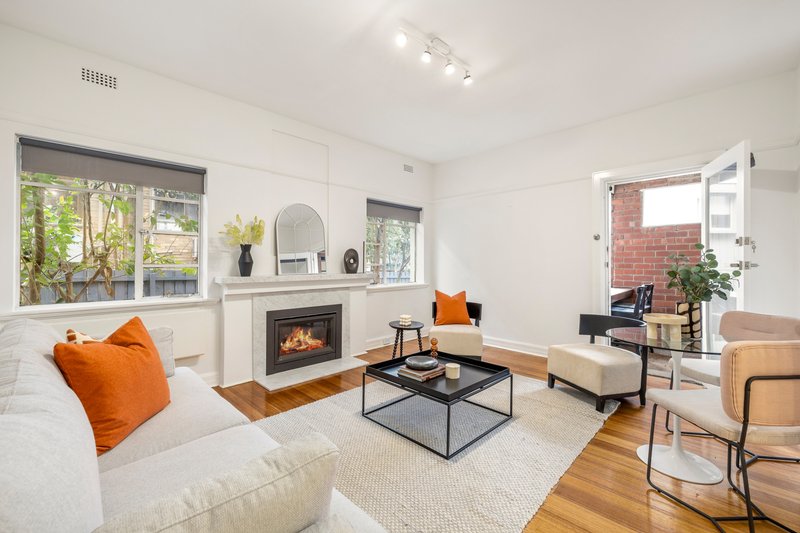
Designer Living with Terrace
Be enchanted by its impressive interior, paired with an entertainer’s terrace, and the enviable lifestyle that is afforded by this two-bed two-bath, right in the heart of St Kilda—this is most definitely a rare gem.
Set within the elegant Bruce Henderson Architects “Ascent” development, the residence is a walk away from vibrant cafes and bars, shops and postcard perfect beaches of the prominent St Kilda postcode. The address is a stone’s throw away from Albert Park and the vibrant Chapel Street precinct, and provides direct connectivity to freeways, cycling corridors and multi-modal public transport, to the CBD and beyond.
This architect’s home is a captivating blend of natural light, soft tones, and warm textures, that is curated carefully through tasteful palette of finishes. The bespoke timber panelling and wide-board oak floors flow from the common space into the bedrooms, creating a sense of warmth and old-world charm, not found in residences of this nature. The residence features a light-filled open plan living which spills seamlessly outside to a generous, lush terrace through floor-to-ceiling sliding doors. The sophisticated gourmet kitchen features stone benchtop a full suite of premium European Asko and Ilve appliances, and ample storage. To the side, a spacious laundry is discreetly tucked behind concealed doors, anchored by a prominent central island and elegant pendant, that invites and accommodates the flexibility a modern lifestyle. The Master Bedroom is accompanied by a generous ensuite, fully mirrored robes and a practical study alcove. Gridded feature wall flanked by contemporary sconces and calming timber tones of the oak floors, come together to form a calming retreat. The second bedroom echoes a similar charm; and is a versatile space fit for guests or a home office set up.
Completing an exceptional proposition are split system air conditioning, secure video intercom entry and lift access to off-street parking with attached bike rack, plus a secured storage cage. The building is supervised by an in-house Building Manager
All land sizes, room dimensions, and floor plans provided are approximates only. Buxton does not accept any liability or responsibility for errors or discrepancies in any plans, rendering, or drawings used in the marketing material to describe the land and/or the property and/or any of its listed features. Prospective purchasers are advised to independently verify all room dimensions for accuracy.