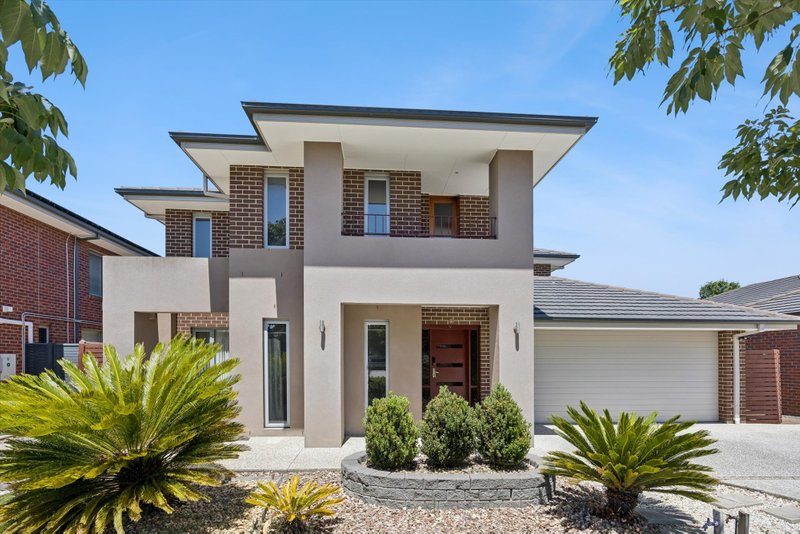
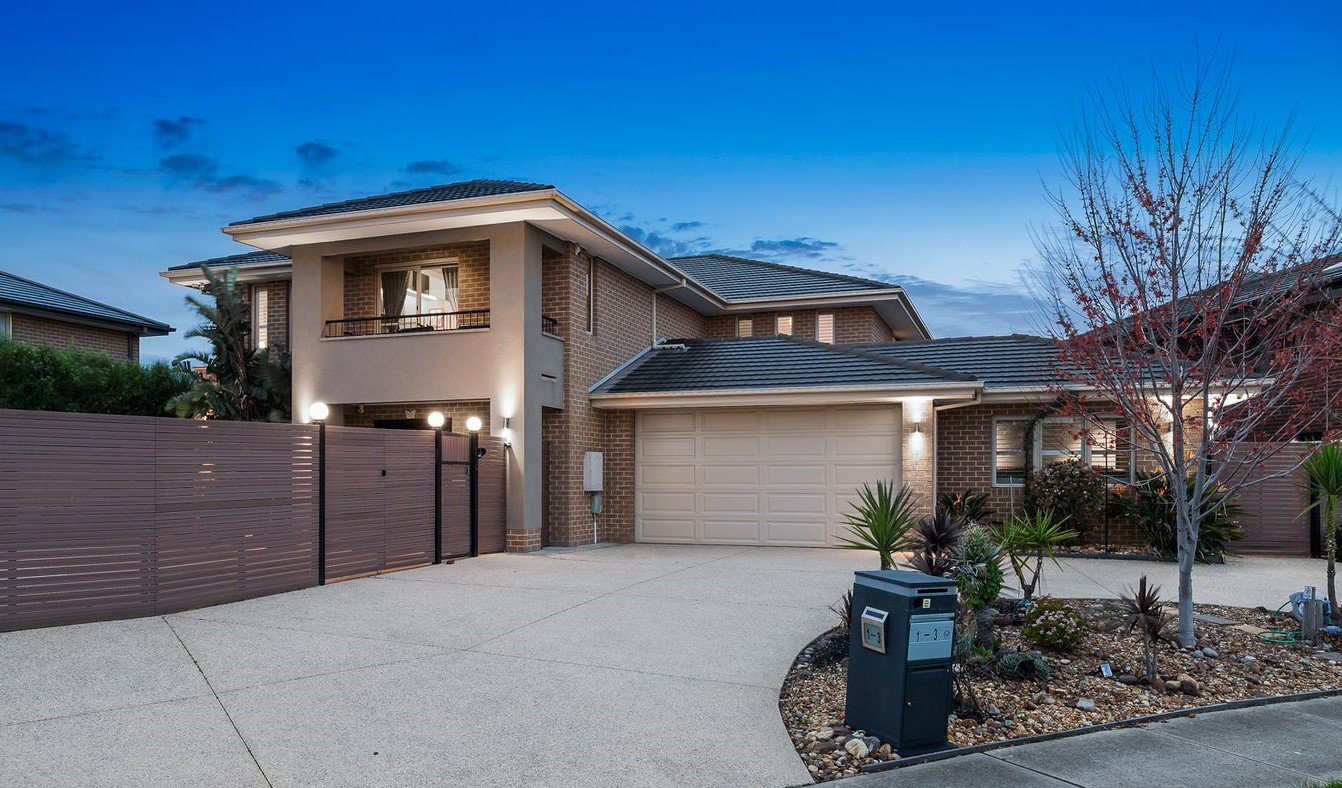
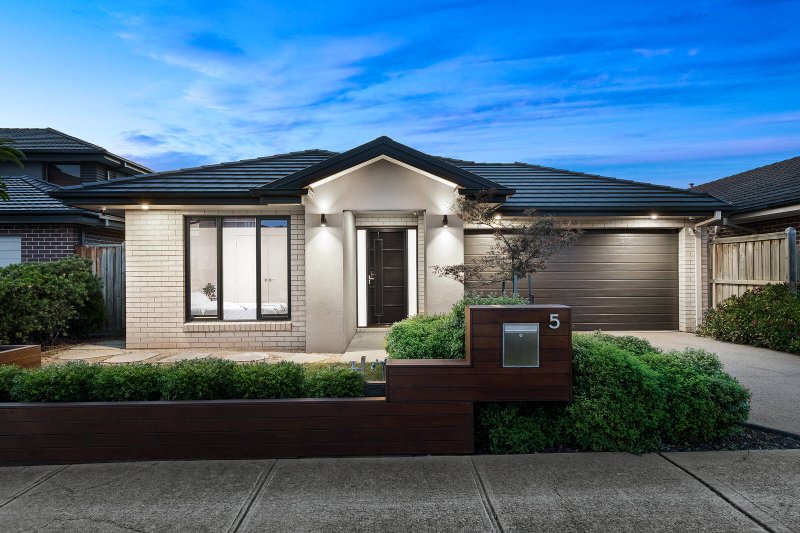
This amazing home is excellent in design offering 56 squares of modern oversized living.
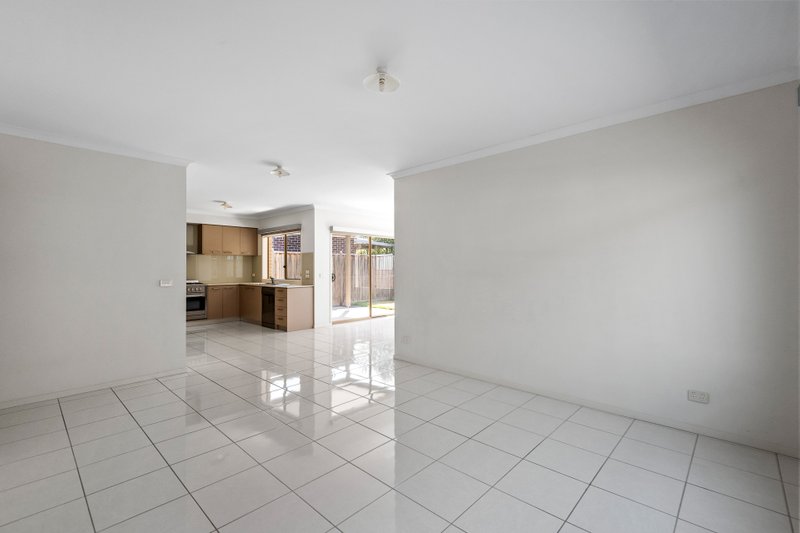
First level, you are immediately met with a graceful porcelain tiled foyer that leads into an executive study space, formal lounge and open living/dining. The kitchen, includes stainless steel appliances, long island stone bench top, butler's kitchen with additional butler's pantry and ample storage space. A ground floor guest bedroom with ensuite and walk-in-robe is also on offer.
Upstairs is equally as impressive with a sun-soaked retreat and balcony looking out towards the Somerfield estate serene landscaping. The Master bedroom, a truly extravagant space has been spaciously devised with a double vanity ensuite, separate toilet, spa bath, two-way walk in robe and private terrace. The indulgent factor continues with the remaining bedrooms all fitted with their own ensuite, walk in robes and ample storage space.
PLEASE NOTE THAT THE THEATRE ROOM OFF THE GARAGE IS NOT PART OF THE TENANCY.
The home has zoned ducted heating and cooling throughout, plus 3 split systems, solar heated water system & intercom.
External features include sliding doors leading out to the decked alfresco area. The outdoor further includes a sitting area with weather shield blinds plus a low maintenance concreted space and surrounded by fruit trees, tranquil water feature and garden shed. Double garage with extensive drive way space.
Positioned with just a short distance to either Parkmore and Keysborough South shopping centre, public transport, Haileybury, Sirius and Light house college and freeway entrances.