Graced with Great Living & Grand Land!
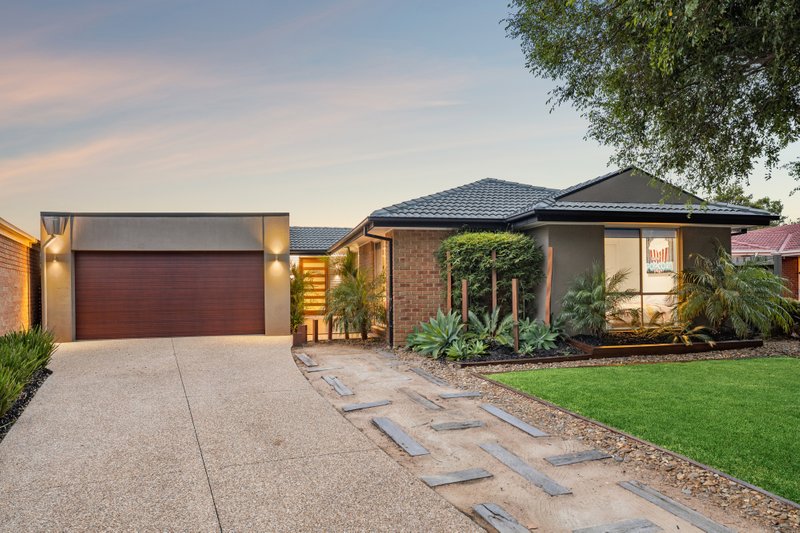
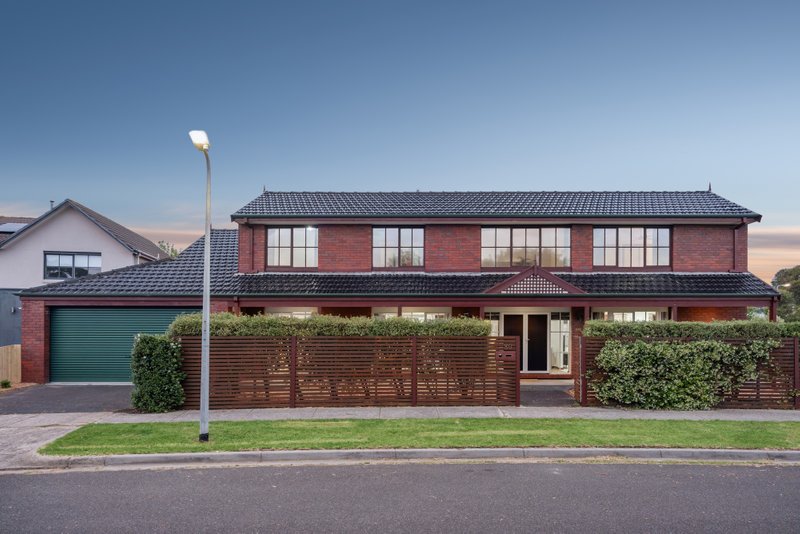
Beautifully positioned in a palm-fringed court, this picturesque home offers pretty perfect family living in vast approx. 1,036sqm grounds. Handsomely high-gabled in groomed formal gardens, this four bedroom, two bathroom, dual zone home unfolds beyond an arched-windowed façade with traditional lounge-dining overlooking the box-hedged front gardens, family living-dining around a glossy European appliance kitchen, and a fan-cooled al fresco room alongside the fully-fenced pool.
Gracious and spacious with a private master-suite with walk-though mirrored robes to a dual-vanity ensuite, and an all-white main bathroom with separate WC, this centrally heated and cooled home is a classic beauty with vaulted ceilings and Mountain Ash floors extending the gracious feel. Beautifully positioned in family-wise grounds with a big double auto-garage plus a gated space to park the trailer, there are lawns for kids to play and a vegie garden ready to plant!
Best of all, you’re situated in a premier position in the heart of Aspendale Gardens just half a dozen doors to Aspendale Sports Grounds, within 200m of the primary school, a little further to the shopping centre…and accessible to St Louis de Montfort’s Primary School and Parkdale Secondary College.
All land sizes, room dimensions, and floor plans provided are approximates only. Buxton does not accept any liability or responsibility for errors or discrepancies in any plans, rendering, or drawings used in the marketing material to describe the land and/or the property and/or any of its listed features. Prospective purchasers are advised to independently verify all room dimensions for accuracy.