Low Maintenance Ease with a Lifestyle Focus
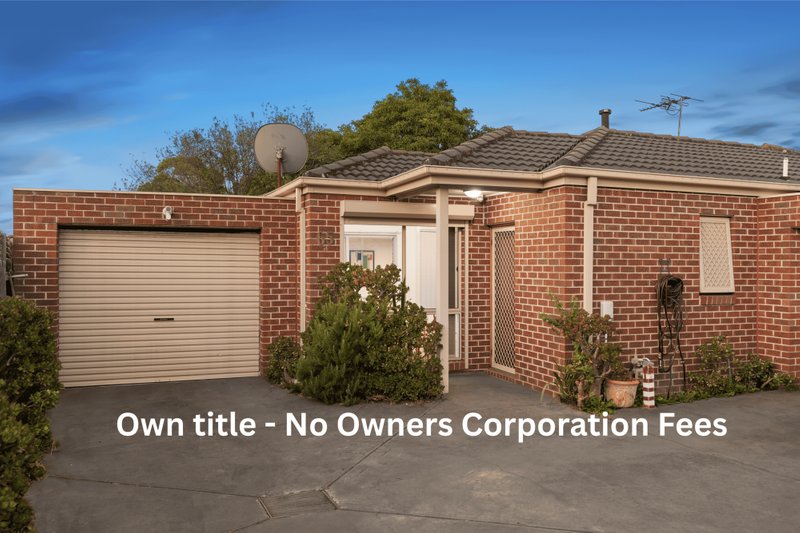
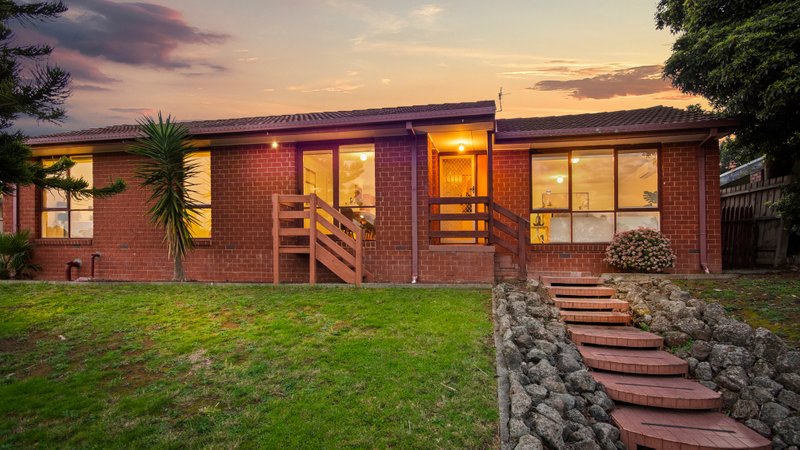
This double-storey home in a stylish neighbourhood surrounded by various amenities is the pinnacle of low-maintenance living with an entertainment factor. Beyond the home's contemporary facade yet timeless form lies day-to-day harmony, enhanced by a sweep of superbly crafted living zones.
Upon entry, family or guests can indulge in a ground-level bedroom complemented by a full bathroom with a shower and W/C. A designated hallway and void lead into an open-plan living/dining zone flushed with natural light and cleverly positioned around a well-equipped chic kitchen. Here, stainless steel appliances, ample storage space and a glass splash-back are on offer - creating distinct areas for relaxing and dining with friends and family.
Exceptional family proportions flow upstairs with the layout optimizing verdant aspects over the neighbourhood. Step into a casual retreat area with two fabulous bedrooms filled with natural light and graced with a built-in robe, serviced by a full bathroom with a bath and a separate W/C.
Head outside to a well-kept rear yard with an undercover alfresco, paved entertainment spaces and landscaped gardens highlighted with feature lighting. Enjoy endless outdoor entertaining in this inviting yet low-maintenance suburban sanctuary, perfect for children or four-legged friends.
Further luxury appointments include a full laundry with external access, ducted heating and cooling, ample storage spaces, a water tank, a shed, and a garage with internal access.
Close to excellent local schools, including River Gum and Hampton Park Primary, Hampton Park Secondary, minutes from Narre Warren South P-12 College, and just moments to Shops and Cafes - your commutes will be efficient with proximity to the South Gippsland and M1 Freeways.
All land sizes, room dimensions, and floor plans provided are approximates only. Buxton does not accept any liability or responsibility for errors or discrepancies in any plans, rendering, or drawings used in the marketing material to describe the land and/or the property and/or any of its listed features. Prospective purchasers are advised to independently verify all room dimensions for accuracy.