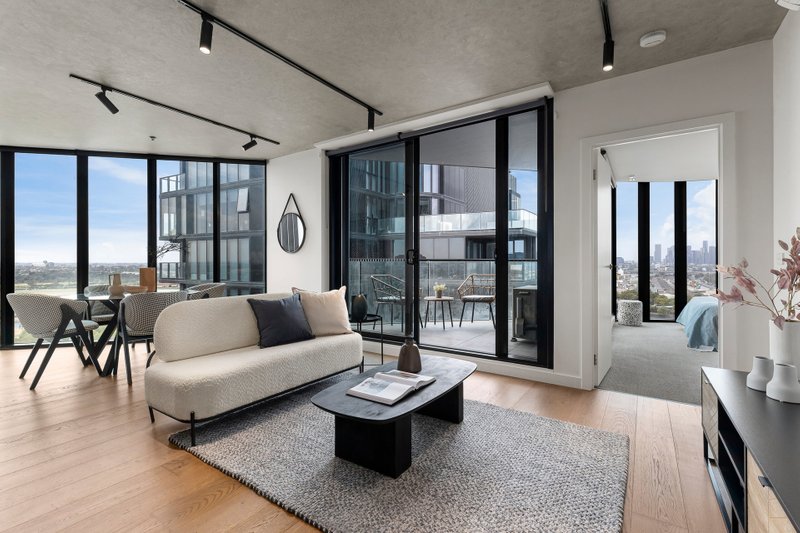
Designer Dimensions & Highly Sustainable
An exemplary display of inspiring contemporary luxury, this designer townhouse showcases on-trend styling, meticulous attention to detail and a rare 7.4 star energy rating - highlighting exceptional lifestyle sustainability.
Sublime finishes and American Oak flooring combine to create a spectacular impact throughout spacious reverse-style living, with the ground floor dedicated to 2 robed bedrooms (main bedroom with luxe ensuite) and sleek fully-tiled bathroom.
Ascending the staircase you will be captivated by the sun-flooded open-plan living/dining zone capturing beautiful northern sun, and integrating with a striking kitchen flaunting high-end Miele appliances, stone benchtops and soft-close cabinetry.
An intelligent design is further complemented by an entertaining balcony with beautiful views, split system heating/AC, water tank, shed and car space.
A prized City-fringe locale places this bespoke sanctuary within moments to trams, train station, Maribyrnong River trails, parklands, cafés and restaurants, Footscray and St John’s Primary Schools, Footscray High School, Victoria University, Footscray Hospital and Highpoint Shopping Centre.
All land sizes, room dimensions, and floor plans provided are approximates only. Buxton does not accept any liability or responsibility for errors or discrepancies in any plans, rendering, or drawings used in the marketing material to describe the land and/or the property and/or any of its listed features. Prospective purchasers are advised to independently verify all room dimensions for accuracy.