Resort Style Living in a Lifestyle Locale
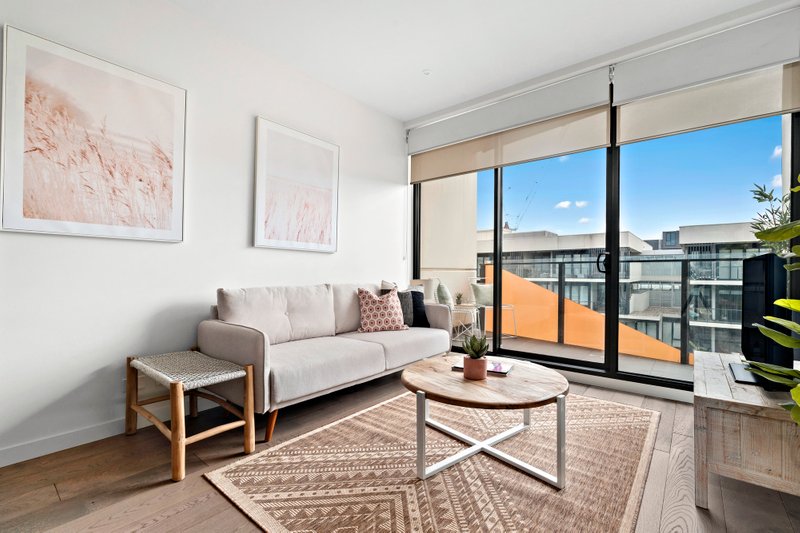
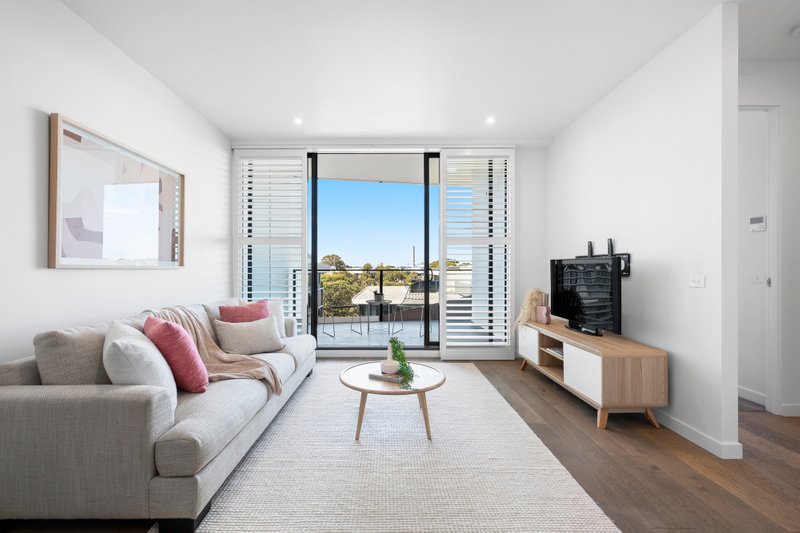
Proportioned to impress, with a custom interior and brilliant design that facilitates a seamless indoor-outdoor connection, this peaceful two-bedroom apartment combines a resort-like feel in one of Bayside's most celebrated lifestyle locations. Set on the fourth floor of the luxurious 'The Reserve' building, amenities include a rooftop pool with sweeping city views, gymnasium, sauna & spa.
At the apartment's heart, European Oak engineered floors & lofty ceilings are on display, and an expansive open-plan living & dining zone is overlooked by a luxe stone-topped kitchen with a full suite of premium Neff appliances, integrated fridge/freezer, and island bench. Floor-to-ceiling glass sliders introduce streams of afternoon sun, leading to a huge undercover alfresco terrace - perfect for entertaining family & friends. Two generous bedrooms with full mirrored robes are serviced by an opulent central bathroom with high end fittings & fixtures.
Additional highlights comprise a cleverly concealed European laundry, ducted heating & cooling, video intercom entry, a storage cage and basement parking for 2 cars. Make a memorable entry, downsize… or simply rent and forget. Moments to Half Moon Bay, Sandringham Village retail precinct, Balcombe Road &, Black Rock Cafes or the vibrant seaside shopping strip of Hampton Street, Southland SC and Tjilatjirrin Reserve, this lock-up and leave property offers stylish & low-maintenance living at its finest.
At a glance…
• 2-bedroom luxury designed residence
• Expansive alfresco terrace, perfect for entertaining
• Open plan living, dining & kitchen with premium NEFF appliances
• Bedrooms with mirrored BIRS
• Zoned & ducted heating and cooling
• Secure video intercom entry
• Basement parking for 2 cars plus storage cage
• Resort style amenities including pool, spa, sauna, and gymnasium
• Lock up and leave lifestyle
ALL ENQUIRIES MUST INCLUDE A CONTACT NUMBER
All land sizes, room dimensions, and floor plans provided are approximates only. Buxton does not accept any liability or responsibility for errors or discrepancies in any plans, rendering, or drawings used in the marketing material to describe the land and/or the property and/or any of its listed features. Prospective purchasers are advised to independently verify all room dimensions for accuracy.