Brand-New Easy Living with a Family Focus!
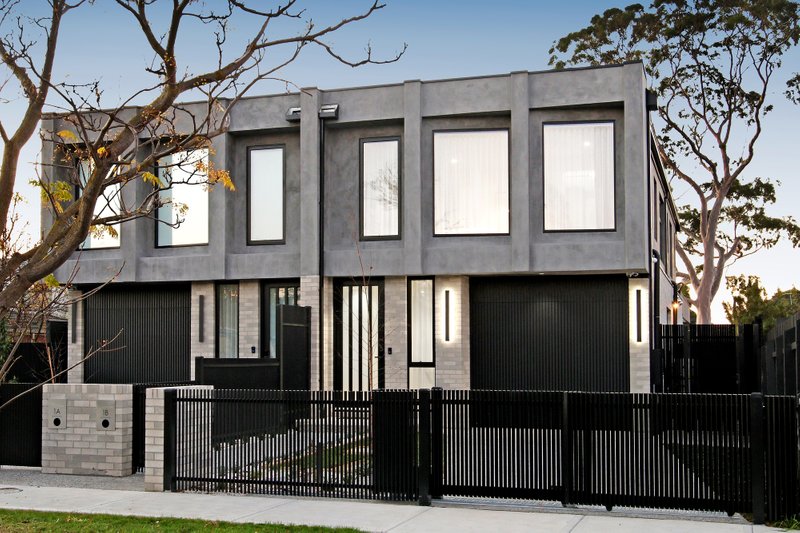
Play in the parks, let the kids walk to school, enjoy prestige family living in all-new style! The latest, and arguably greatest, addition to this prestige home streetscape, this highly-accommodating four bedroom, 3.5 bathroom home offers the best of today’s low-maintenance family living with master-suites and living upstairs and down, a pergola-shaded entertaining area in easy-care gardens…and a preferred afternoon-sun catching rear aspect.
Designed for family harmony with a choice of ground-floor double-doored master-suite or a first-floor main-domain with panoramic treetop and sunset views, this high-quality home is big on living with a state-of-the-art Bosch appliance kitchen overlooking a lofty 3m-ceilinged open-plan, and a sizeable first-floor lounge with room to play …and work in a defined home-office area.
Luxe by design with the latest pebbled loop carpets, wideboard oak floors and streamlined stone benchtops, there’s floor-to-ceiling concrete-style tiling for all bathrooms (and the powder-room) and a clever butler’s pantry and laundry design. Offering exceptional storage including two walk-in robes and linen-presses on each level, this leading-edge specification goes above and beyond with climate-control zoned upstairs and down by individual units, an alarm plus CCTV, extensive double-glazing, and auto-gated parking including auto-garage.
Located for family life just around the corner from Halley Park, a walk to Patterson Village and station, and a minute to a choice of retail and rail hub (at Centre Rd or Moorabbin), this brand-new home has the bus at the end of the street, schools all around (including OLSH and St Paul’s Primary School around the corner) and Tucker Rd Primary School in zone. For further information on this prestige new home contact Sam Maley at Buxton Bentleigh on 0433 971 116 or the Buxton Office on 9563 9933. ALL ENQUIRIES MUST INCLUDE A CONTACT NUMBER.
All land sizes, room dimensions, and floor plans provided are approximates only. Buxton does not accept any liability or responsibility for errors or discrepancies in any plans, rendering, or drawings used in the marketing material to describe the land and/or the property and/or any of its listed features. Prospective purchasers are advised to independently verify all room dimensions for accuracy.