Ideally Accommodating In-Zone Style
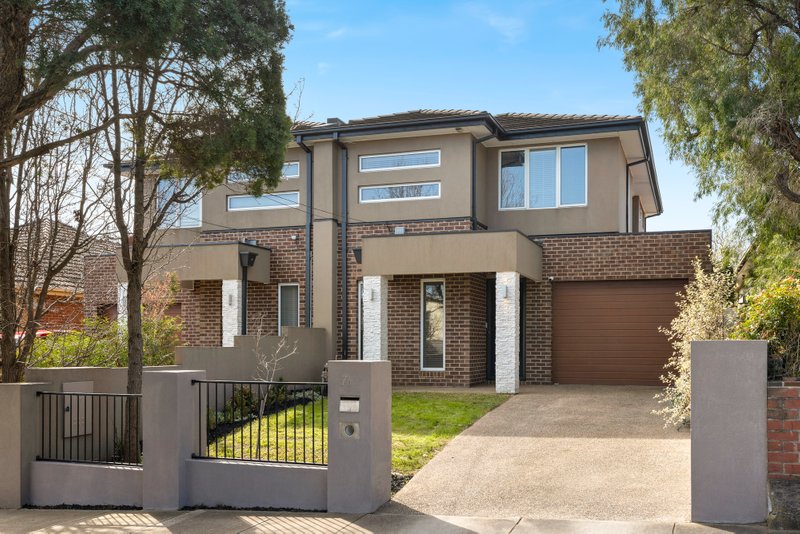
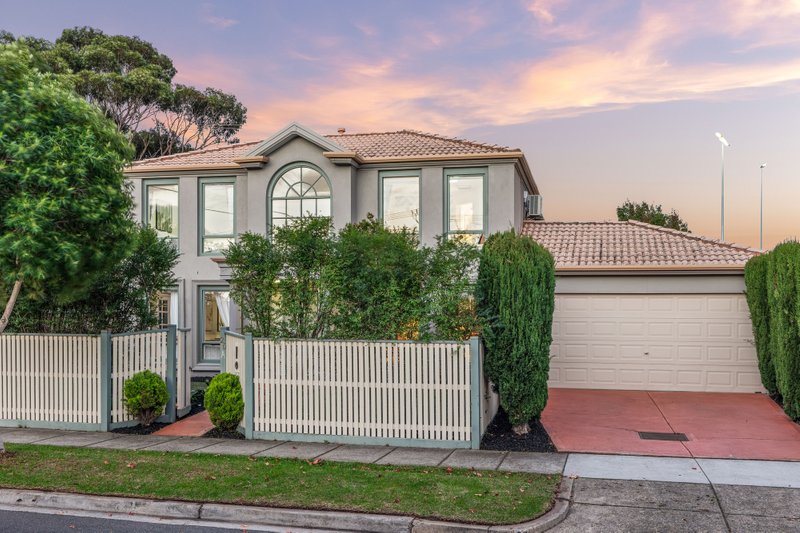
Style, space and an in-Zone address ...this one has all the ingredients for McKinnon Secondary College success! Ideally accommodating on 650sqms (approx) with a traditional three bedroom and study, two bathroom, dual zone floorplan, this inviting brick home has gracious formal and spacious family living/dining zones and more living outside with a curvaceous deck partially covered for all-weather al fresco entertaining!
Designer detailed with a quality stainless-steel appliance kitchen, cool stone-finished bathrooms, warm Australian hardwood floors and streamlined robes for most bedrooms, there's a touch of Art Deco detail in deep cornices and etched glass doors ...and plentiful practicality with reverse-cycle air-conditioning (for both living zones), ducted heating, sound-wiring and a secure garage.
Best of all, there's this high-achieving in-Zone address just 400m to the gates of the College and a similar distance to McKinnon Reserve!
All land sizes, room dimensions, and floor plans provided are approximates only. Buxton does not accept any liability or responsibility for errors or discrepancies in any plans, rendering, or drawings used in the marketing material to describe the land and/or the property and/or any of its listed features. Prospective purchasers are advised to independently verify all room dimensions for accuracy.