Contemporary Class with Lifestyle Convenience
Offers Closing Wednesday 26th July at 5:00pm (unless sold prior).
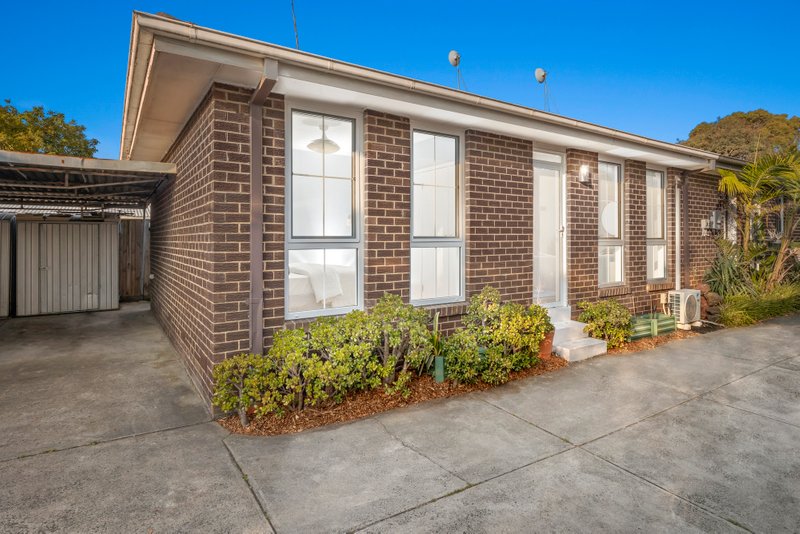
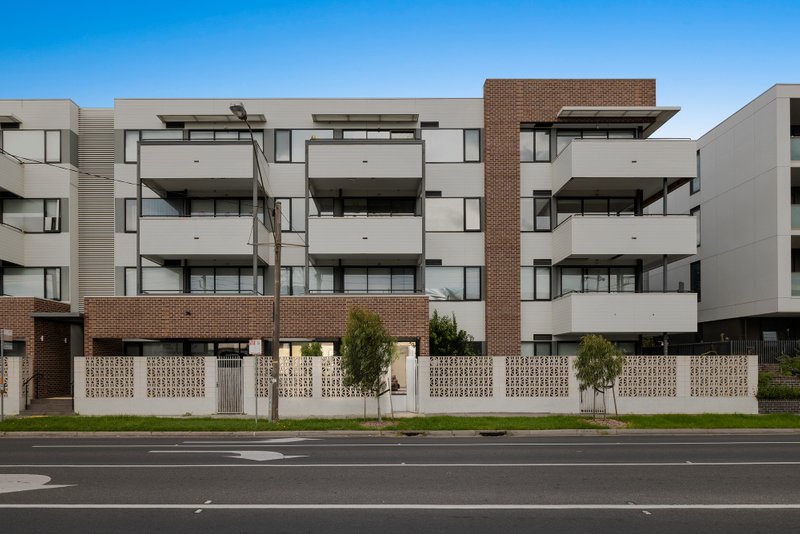
Impressive at every turn with its contemporary, light filled interiors and thoughtful design, this two-bedroom, two-bathroom, well-appointed townhouse is perfect for a “lock up & leave” lifestyle, busy commuters, young professionals, and investors.
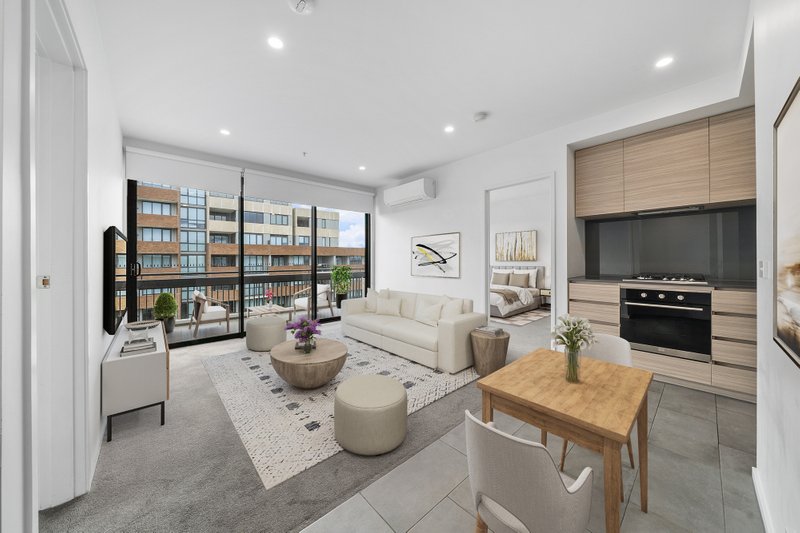
Spanning across two levels, this superb abode showcases a secure and private entrance onto the ground floor, wide hardwood floors throughout & two good sized bedrooms (mirrored BIRS), the master with sparkling ensuite & alfresco courtyard. The first level excites with a spacious open plan living/dining zone and kitchen highlighting stone benchtops, glass splashbacks & a suite of stainless-steel appliances. Open the ceiling to floor glass sliders and take in the glorious vistas on the north-east facing, undercover balcony – the perfect spot to unwind.
Further offering; second central bathroom, split system heating & cooling, ceiling fans, secure intercom entry, laundry, ample storage, automatic garaging for one car plus off-street parking for a second car. If it is lifestyle you are looking for, this is a brilliant base. A short walk to Westall Primary, Westall and Clayton train stations, Clayton shopping precinct, Keeley Park, local sporting facilities and close to M-City, Ikea & Monash University.
At a glance…
Bright, open plan living and dining with wide hardwood floors
Kitchen with stainless-steel appliances and stone benchtops
Generously sized bedrooms with built-in robes (the master with a luxe ensuite and private courtyard)
·North-east facing alfresco balcony
·Laundry
·Security entrance
·Split system heating and cooling
·Automatic garage parking for one car plus off-street parking for another
·Plenty of storage
·Lock up and leave lifestyle!
All land sizes, room dimensions, and floor plans provided are approximates only. Buxton does not accept any liability or responsibility for errors or discrepancies in any plans, rendering, or drawings used in the marketing material to describe the land and/or the property and/or any of its listed features. Prospective purchasers are advised to independently verify all room dimensions for accuracy.