High Design & a Highly-Sought Address
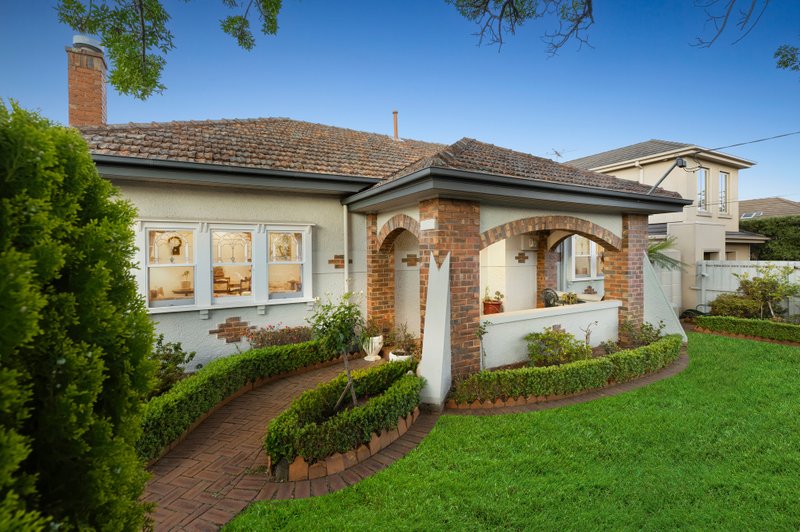
Standalone with high-design at a highly-sought address! Situated in a low-traffic locale just one block on 453sqm approx from the friendly Dendy Village strip, this freestanding three bedroom plus home-office, 2.5 bathroom home perfectly utilises a compact private site with a double garage out front, a generous lawned and hedged garden behind, and a sun-bathed, sail-shaded entertaining area on the home's northern face.
Innovatively architect-designed around multiple light-well courtyards (two with reflective pools bracketing the home-office), this dynamic design places a formal lounge with highlight windows around a gas-log fireplace, separate family living and dining areas around the northerly outdoor area and a versatile kids' lounge on the first-floor. Designed to suit every stage of family life with a gorgeous ground-floor master (with ensuite and WIR) and first-floor secondary bedrooms (both with WIRs), this dynamic home is designer-detailed with an elite Smeg kitchen (with induction cooktop), cool granite benchtops and rich hardwood floors.
Centrally heated and reverse-cycle air-conditioned, there's ducted vacuum, an alarm, lofty 2.9m ceilings and tall 2.4m doors. Best of all, there's this blue-chip Brighton address with local shops and cafes around the corner, the schools within a walk and Church St and the bay within a minute!
All land sizes, room dimensions, and floor plans provided are approximates only. Buxton does not accept any liability or responsibility for errors or discrepancies in any plans, rendering, or drawings used in the marketing material to describe the land and/or the property and/or any of its listed features. Prospective purchasers are advised to independently verify all room dimensions for accuracy.