Breathtaking Art Deco Luxury With Spectacular Outdoor Entertaining
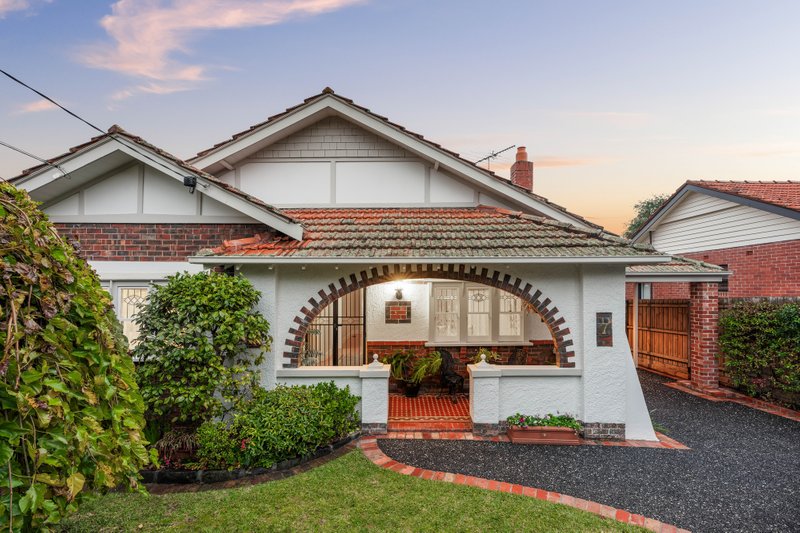
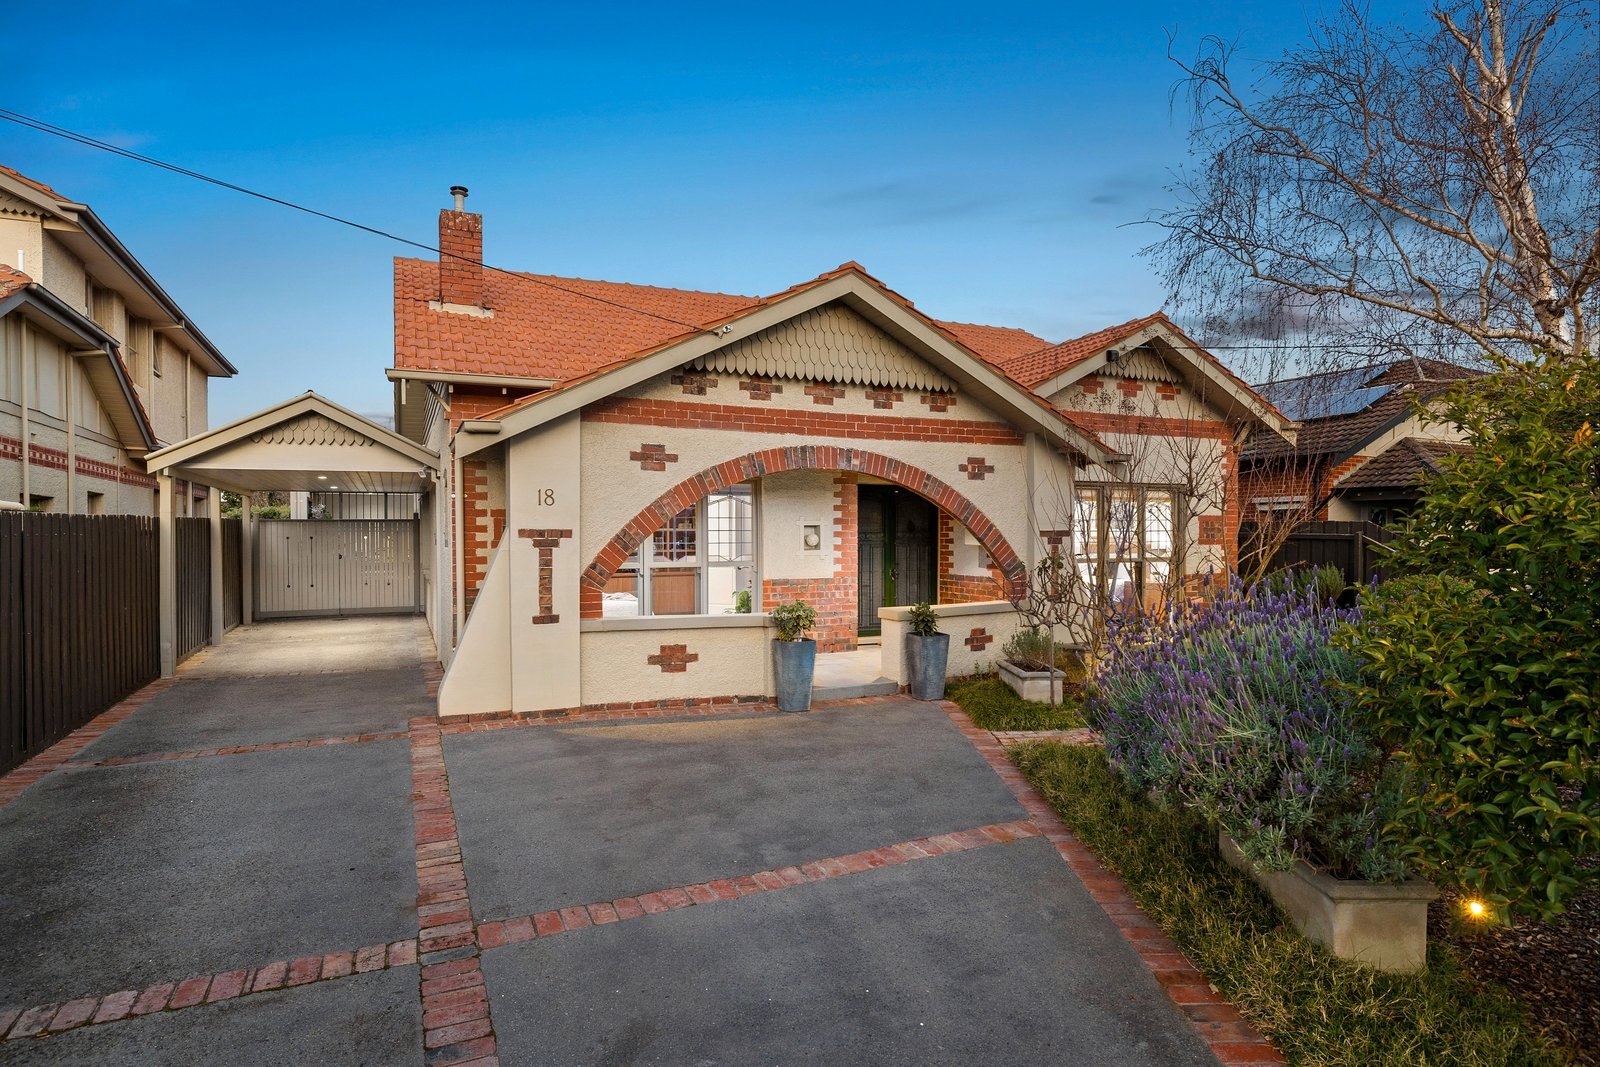
Step into the world of timeless elegance and be welcomed by this exquisite family entertainer, that has been meticulously recreated to capture the allure of Art Deco beauty.
An impeccable architectural conversion has transformed this home into a stunning masterpiece, adorned with high ceilings, timber floors and ornate ceiling roses and cornices.
Natural light and high-end contemporary finishes add refinement to dual-zoned spaces, with a skylit formal lounge leading to a vast open-plan living/dining area, featuring custom joinery and state-of-the-art kitchen finished with elite Wolf 6-burner upright oven, striking stone surfaces and walk-in pantry.
Bi-fold doors unfold effortlessly to a huge covered alfresco flaunting ceiling heaters, built-in BBQ, overlooking a tranquil water feature garden – a luxurious setting to entertain guests with indoor-outdoor fluidity.
The lavish main bedroom is fitted with a fully-tiled twin ensuite and large dressing room, and complemented by 2 further bedrooms, one with a built-in study area and a stunning bathroom with freestanding bath.
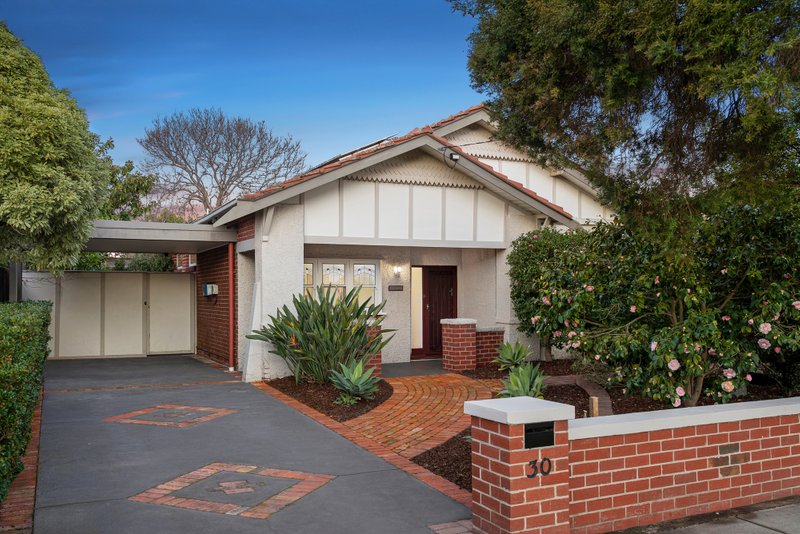
No expense has been spared throughout this spectacular home, with the inclusion of alarm, abundant storage, powder room, heating/AC, insulated wine cellar with dehumidifier and cooling, garden lighting, irrigation and carport.
Sitting in a coveted position amongst beautiful heritage streetscape, only moments from restaurants, cafes, shops, Bentleigh Station, primary and secondary school options, Dendy Park, Victory Park and Brighton Beach.
ALL ENQUIRIES MUST INCLUDE A CONTACT NUMBER. For more information, contact Chris Hassall at Buxton Bentleigh on 0412 898 990 or the Buxton Office on 9563 9933. ‘We have obtained all information in this document from sources we believe to be reliable; however, we cannot guarantee its accuracy. Prospective purchasers are advised to carry out their own investigation.’
All land sizes, room dimensions, and floor plans provided are approximates only. Buxton does not accept any liability or responsibility for errors or discrepancies in any plans, rendering, or drawings used in the marketing material to describe the land and/or the property and/or any of its listed features. Prospective purchasers are advised to independently verify all room dimensions for accuracy.