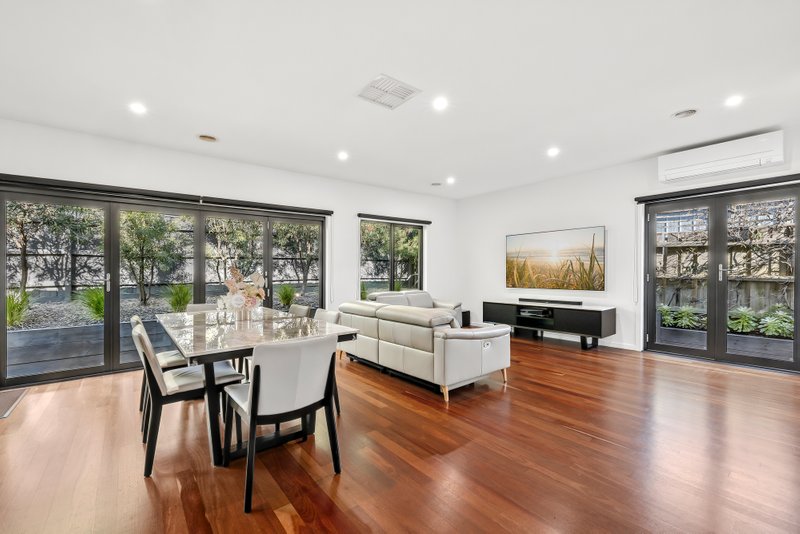
Luxurious Streetfront With Every Modern Indulgence
Brilliantly conceived and crafted with incomparable attention to detail, this elegant streetfront residence exceeds all expectations with cutting edge features, high-end finishes and independent driveway. A contemporary palette combines with abundant natural light, timber flooring and luxurious appointments to create a masterful floorplan. Stunning northern sun fills spacious living and dining areas, accompanied by a state-of-the-art kitchen showcasing illustrious stone surfaces, Miele appliances and breakfast bench with exclusive light fitting. A ground floor bedroom with dual-vanity ensuite/BIR highlights lifestyle flexibility, while the upper-level hosts a retreat/balcony, luxurious fully-tiled bathroom with freestanding bath and 3 further robed bedrooms including lavish master suite with striking twin ensuite and WIR.
A stunning achievement in low-maintenance living complete with Daikin heating/AC, powder room, gas log fireplace, plantation shutters and sheers, entertaining terrace, water tank and double garage. Located in a sought-after pocket, close to Chadstone, Holmesglen TAFE and train station, schools, freeway and parks.
*Please Note* Buxton Real Estate may refuse to provide further information about the property should you prefer not to disclose your Full Contact Details including Phone Number. Photo id required upon entering the property.
All land sizes, room dimensions, and floor plans provided are approximates only. Buxton does not accept any liability or responsibility for errors or discrepancies in any plans, rendering, or drawings used in the marketing material to describe the land and/or the property and/or any of its listed features. Prospective purchasers are advised to independently verify all room dimensions for accuracy.