Modern Parkside Elegance
Nestled within the catchment for Carwatha College P-12 and Mulgrave Primary School, this home is just metres from Waverley Park Lake, playgrounds and serene walking tracks. Situated in a highly sought-after estate centred around Waverley Park, this home offers an enviable lifestyle. Monash Freeway and Waverley Gardens Shopping Centre are just a short distance away.
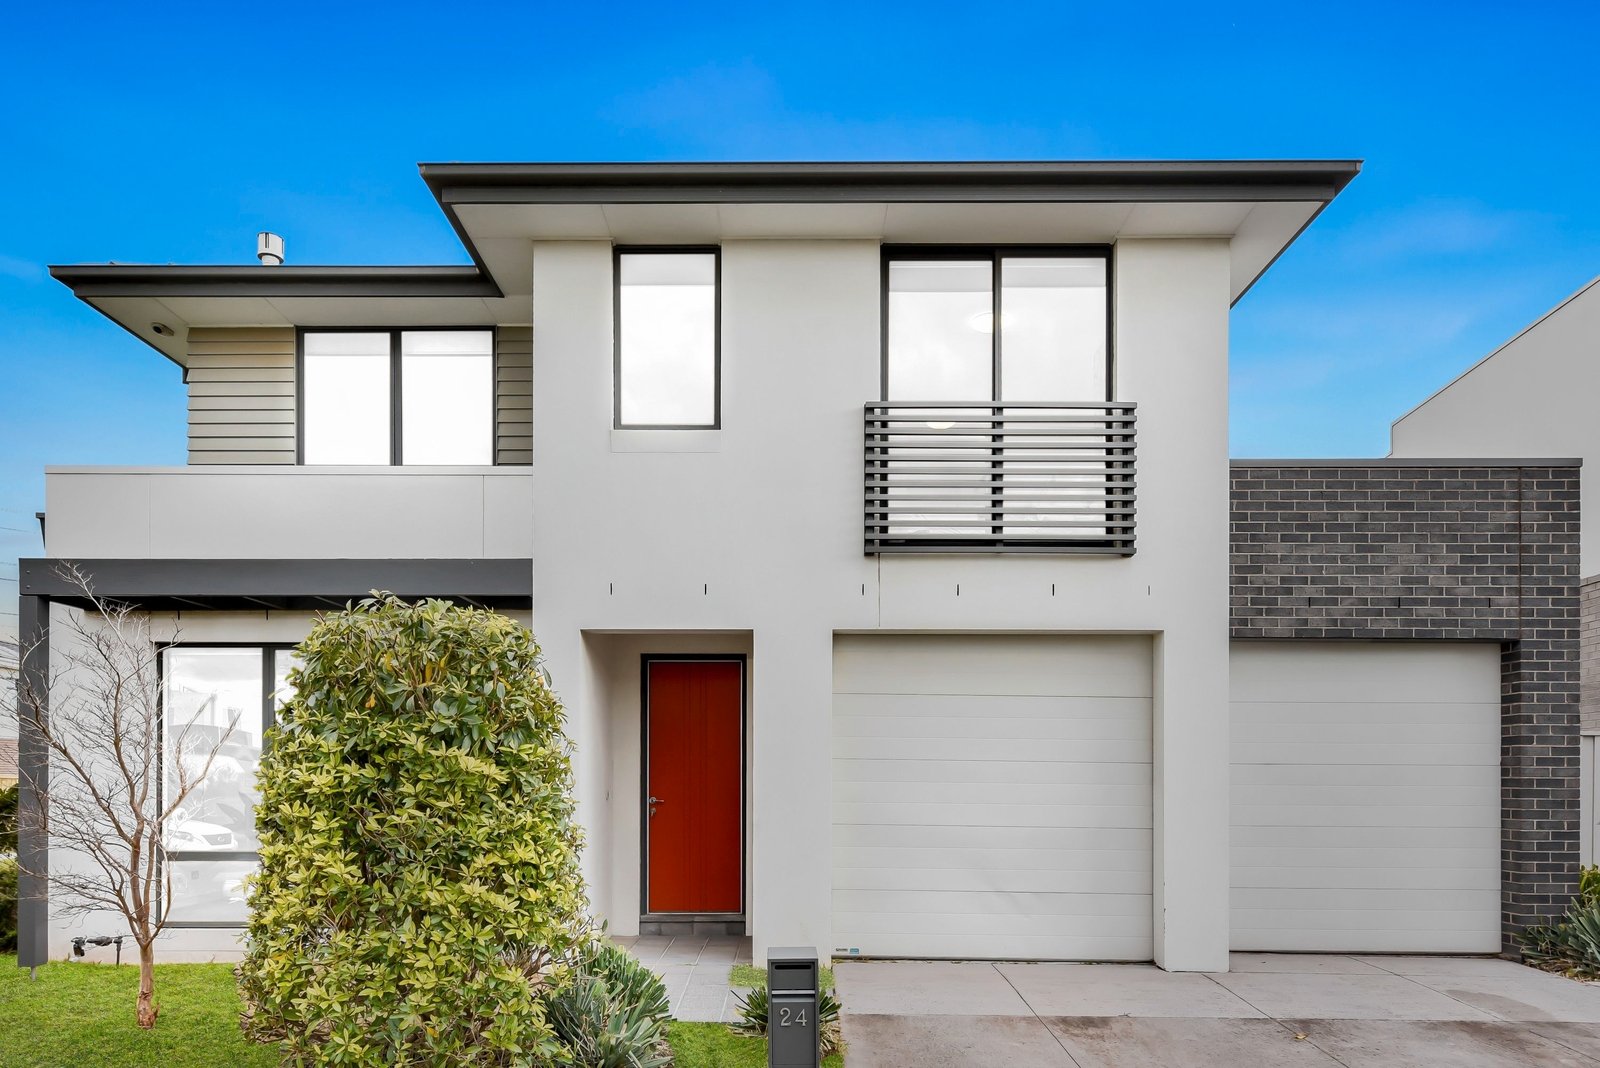
This double-storey haven features a quality facade that harmoniously combines white painted render, dark brick veneer, and matrix cladding. The neat landscaping complements the exterior's appeal. A wide concrete driveway leads to a double lock-up, drive-through garage, boasting separate automatic Colorbond doors. It offers direct access to a vast entertainers' courtyard, fully concreted for low-maintenance ease. The home adjoins the Axis Park walking track, providing a leafy outlook.
Enjoy peace of mind with a Bosch security alarm system and a water tank for eco-conscious living. Inside, square-set ceilings and modern LED down lights feature throughout. Roller blinds adorn all windows, enhancing privacy and style. Ceramic floor tiles and plush carpet combine with ducted heating, a gas fireplace and Smart Temp climate control. The open-plan layout is complemented by a separate front-facing living room, providing versatile living spaces for larger families.
The designer kitchen boasts a four-seater breakfast island adorned in a sleek 20mm stone with a speckled finish. The double bowl undermount sink, 600mm Smeg cooking appliances, glass splashback, and integrated dishwasher make meal prep a pleasure. A large laundry and under-stair storage are highly practical.
Four upper floor bedrooms offer generous built-in robe storage and plush carpet. The master bedroom is a tranquil retreat, featuring a walk-through robe and a private ensuite with an oversized shower and double vanity. Both bathrooms are lavishly appointed with mirrored cabinetry, frameless showers and chic vanities. The main bathroom adds a tiled hob bathtub for the kids.
Photo ID required at all open for inspections.
All land sizes, room dimensions, and floor plans provided are approximates only. Buxton does not accept any liability or responsibility for errors or discrepancies in any plans, rendering, or drawings used in the marketing material to describe the land and/or the property and/or any of its listed features. Prospective purchasers are advised to independently verify all room dimensions for accuracy.