Modern & Functional Living in Popular Locale
Impressively designed and beautifully finished in a highly sought-after locale, this contemporary three-bedroom, two-bathroom home embraces a convenient family setting with an exceptional lifestyle, just moments from leading schools and everyday amenities. Offering endless possibilities with its easy-care gardens, timeless colour scheme, and welcoming interiors - this home is perfect for enhancing the lifestyle of any family.
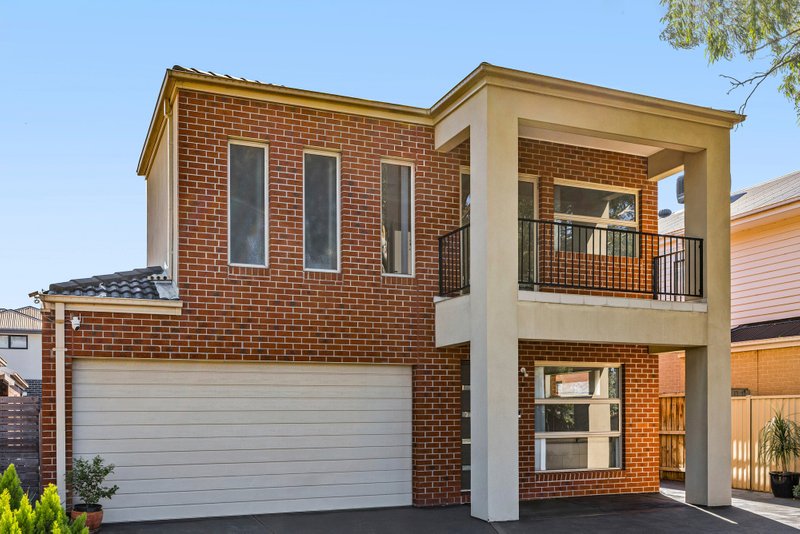
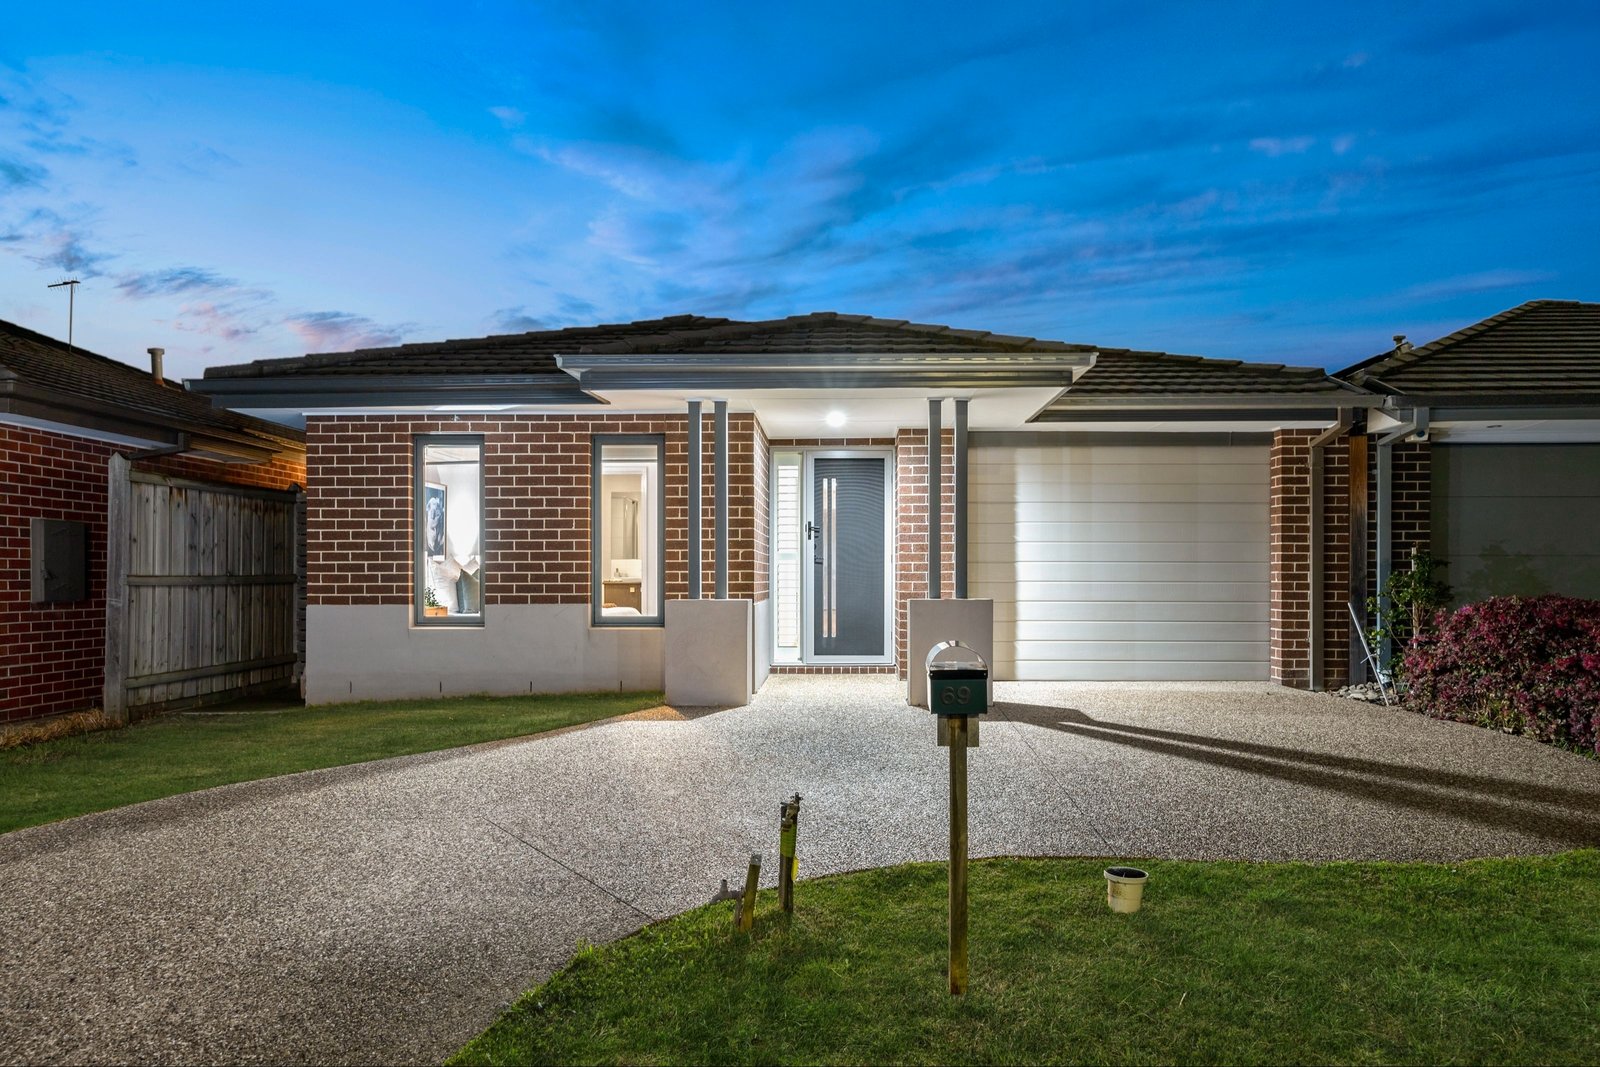
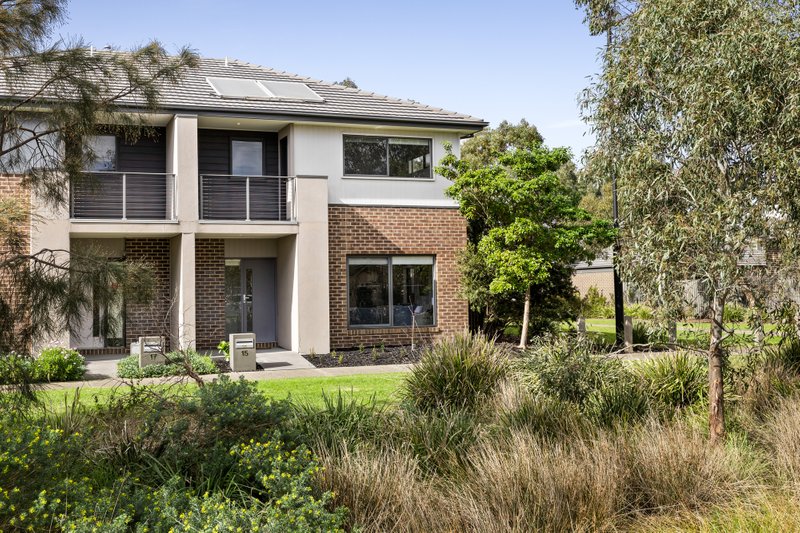
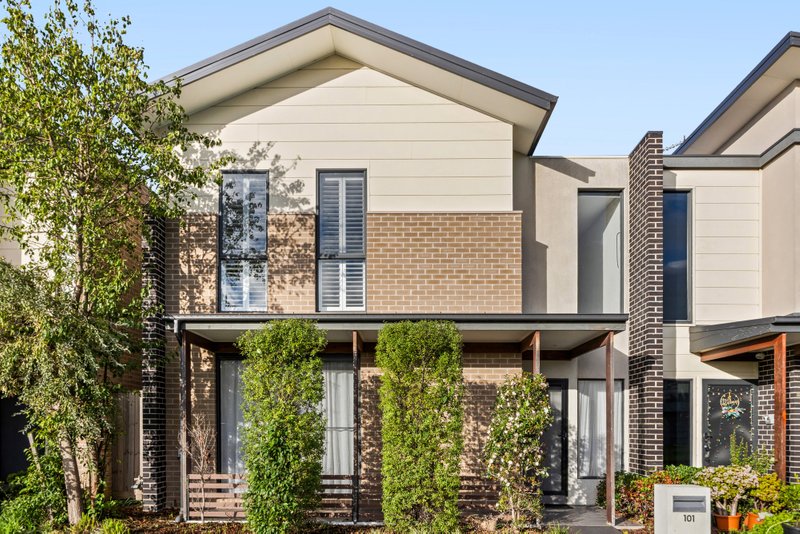
A classic brick and rendered exterior with neat gardens provides a contemporary welcome, where neutral flooring flows through the designated hallway into an open-plan living & dining zone. While home chefs will appreciate the Caesar stone kitchen featuring stainless steel appliances, including a gas stovetop, oven, dishwasher, opaque cabinetry, a smoked glass splashback, and a breakfast bar.
Accommodation is placed for practicality with the main bedroom at the front of the home, including a spacious walk-in-robe, stylish ensuite, split system and ceiling fan. The two further bedrooms are both graced with a built-in robe and a ceiling fan and serviced by a modern family bathroom with a bath and a separate W/C.
Glass sliding doors create a seamless link to the rear yard, framed by family-friendly gardens including an undercover decked alfresco and neat lawns, providing an exceptional backdrop for children or four-legged friends to enjoy. Featuring an array of inclusions such as window furnishings, ducted heating, split system units, a full laundry with external access and a remote garage with rear yard access.
Surrounded by an abundance of lifestyle rewards such as proximity to the prestigious Haileybury, Lighthouse and Sirius Colleges, Keysborough Gardens Primary School, Keysborough South Shopping Centre and Parkmore Shopping Centre. The Eastlink Freeway is also nearby for an easy city commute during the week, plus the Peninsula Link for the perfect weekend getaway.
All land sizes, room dimensions, and floor plans provided are approximates only. Buxton does not accept any liability or responsibility for errors or discrepancies in any plans, rendering, or drawings used in the marketing material to describe the land and/or the property and/or any of its listed features. Prospective purchasers are advised to independently verify all room dimensions for accuracy.