Ultimate Coastal Living
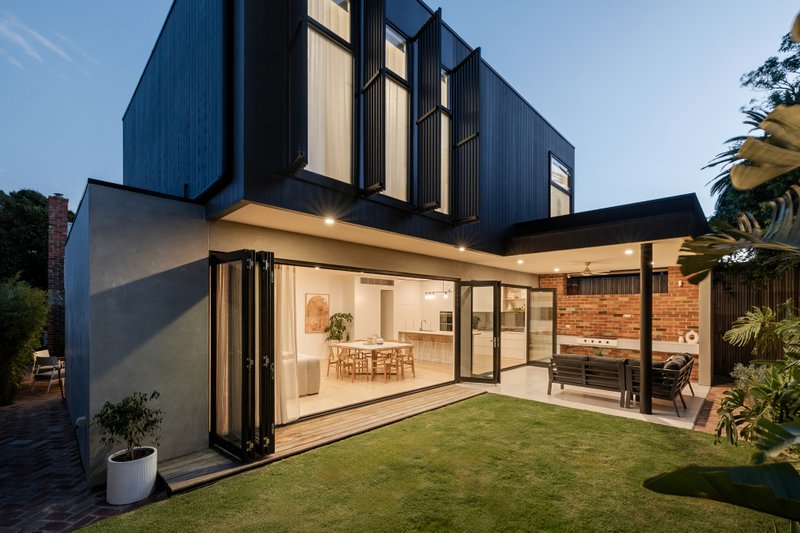
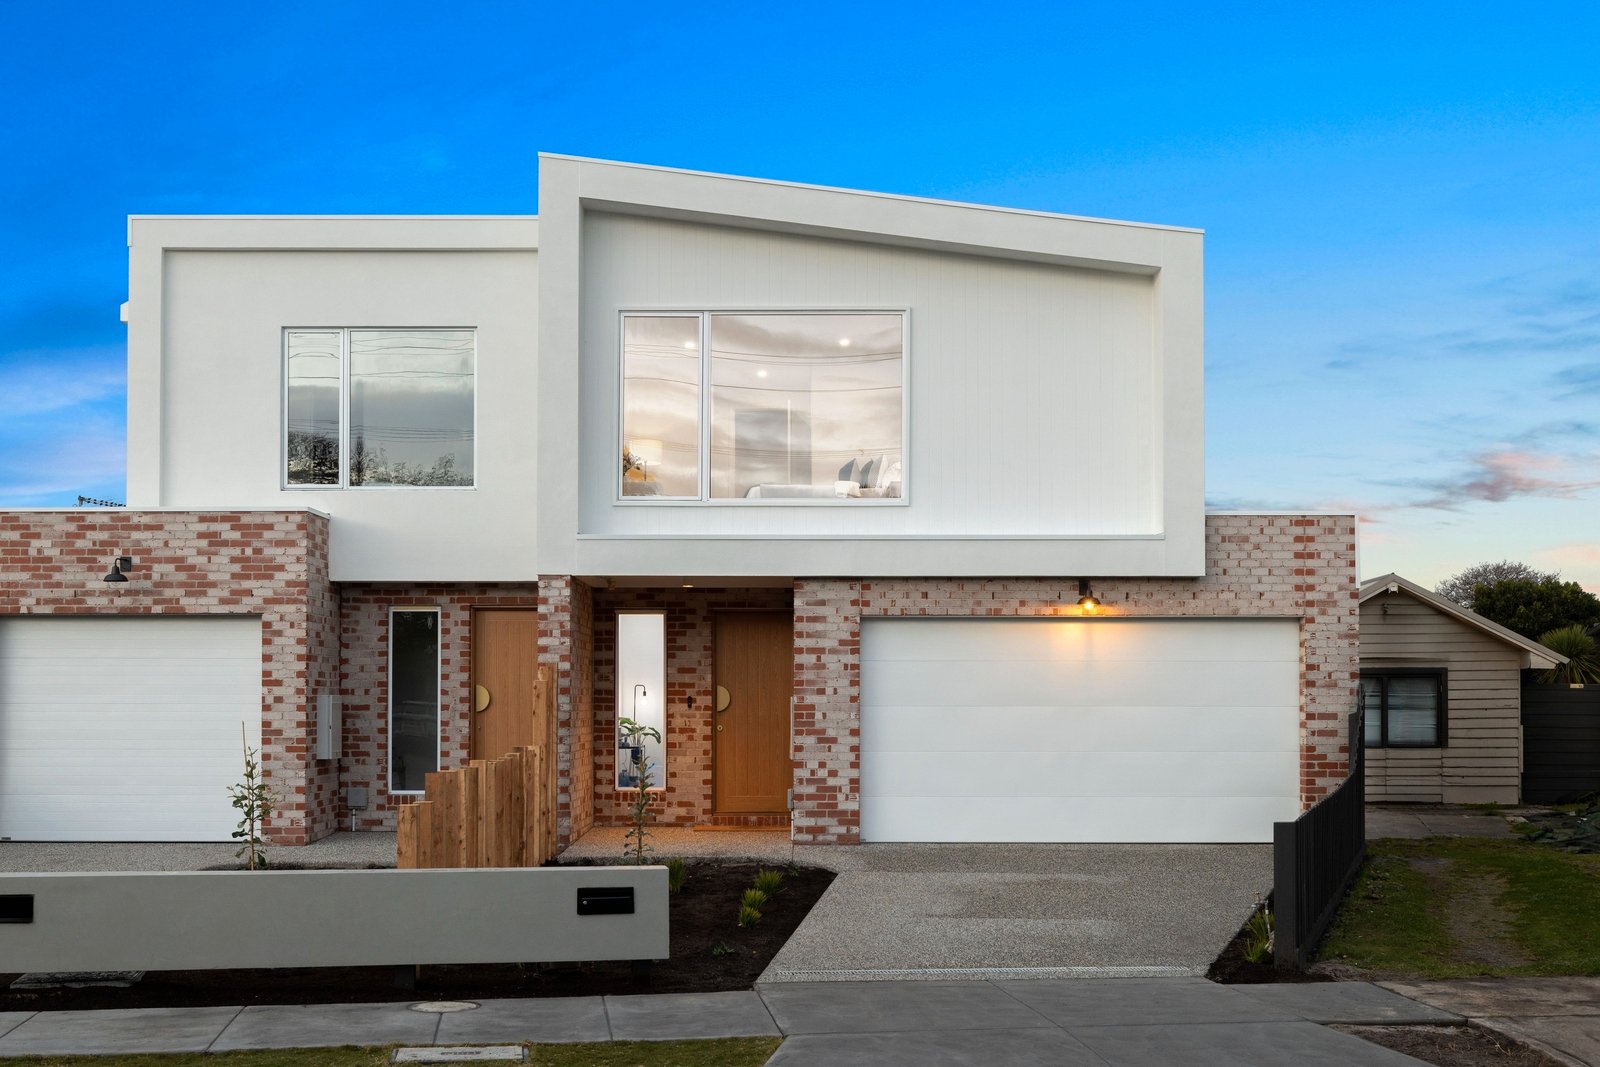
More than stylish, more than spacious, more than beautifully located, this is where cutting-edge coastal cool meets the suite life! Immensely accommodating with a full-suite, four bedroom and home-office area, 4.5 bathroom floorplan, this benchmark residence offers clever design at every turn. Offering the luxury of a private ensuite and walk-in robe for every bedroom, this up-scale home is designed for family harmony with expansive living opening to two individually decked entertaining areas, and a large first-floor lounge positioned to zone the breathtaking master-domain apart from the busy kids’ wing.
But the clever ideas don’t end there. Crafted in considered style with a cutting-edge Bosch kitchen (with 900mm induction cooktop) wrapping around from a curvaceous dining bench to a discreet butler’s pantry area, this impeccably styled home features a large laundry with mudroom-style cabinetry and seating, and a wide bi-fold servery to the central courtyard.
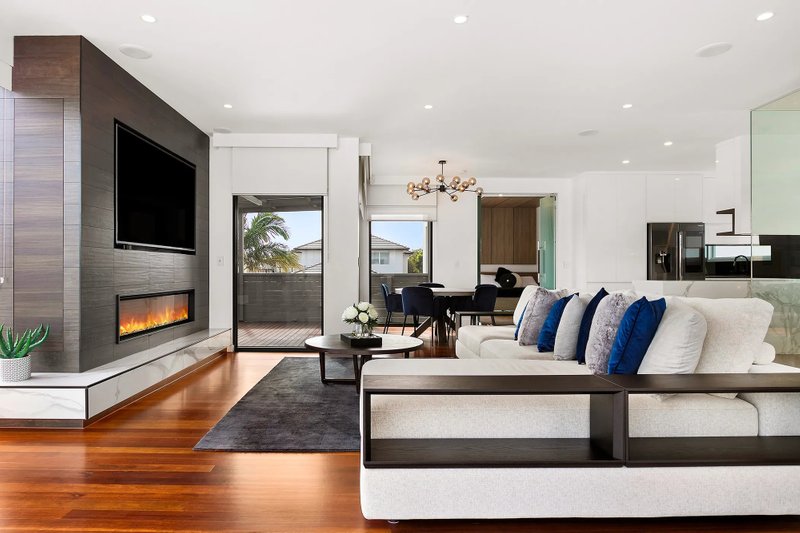
Meeting a leading-edge specification with the whitest stone benchtops, the lightest oak floors, and the coolest floor-to-ceiling bathroom tiling, the home’s interiors stars the latest design elements - from brushed bronze tapware and hardware, to arched fluted screening and mirrors, to feature V-groove panelling...and even a sculptural egg-bath for the spectacular master-ensuite.
As might be expected of such clever design, all the functional extras are here too. Climate-control is zoned upstairs and down, a glorious gasfire stars in principal living, alarm security is enhanced by video-intercom entry, and hallway storage supplements four bespoke-fitted walk-in robes including a main dressing-room. Set in a mature landscape with 2000L tank and double auto-garage on an exposed aggregate driveway, even the outdoors are a showcase of outstanding design.
Situated in a low-traffic locale between the Mordialloc Creek parklands and the bay, this address is also amongst the smartest by the bay; just 200m to Aspendale College, three stops down the line to the Mentone schools, and a 15 minute walk to Mordialloc’s vibrant shopping village and station.
All land sizes, room dimensions, and floor plans provided are approximates only. Buxton does not accept any liability or responsibility for errors or discrepancies in any plans, rendering, or drawings used in the marketing material to describe the land and/or the property and/or any of its listed features. Prospective purchasers are advised to independently verify all room dimensions for accuracy.