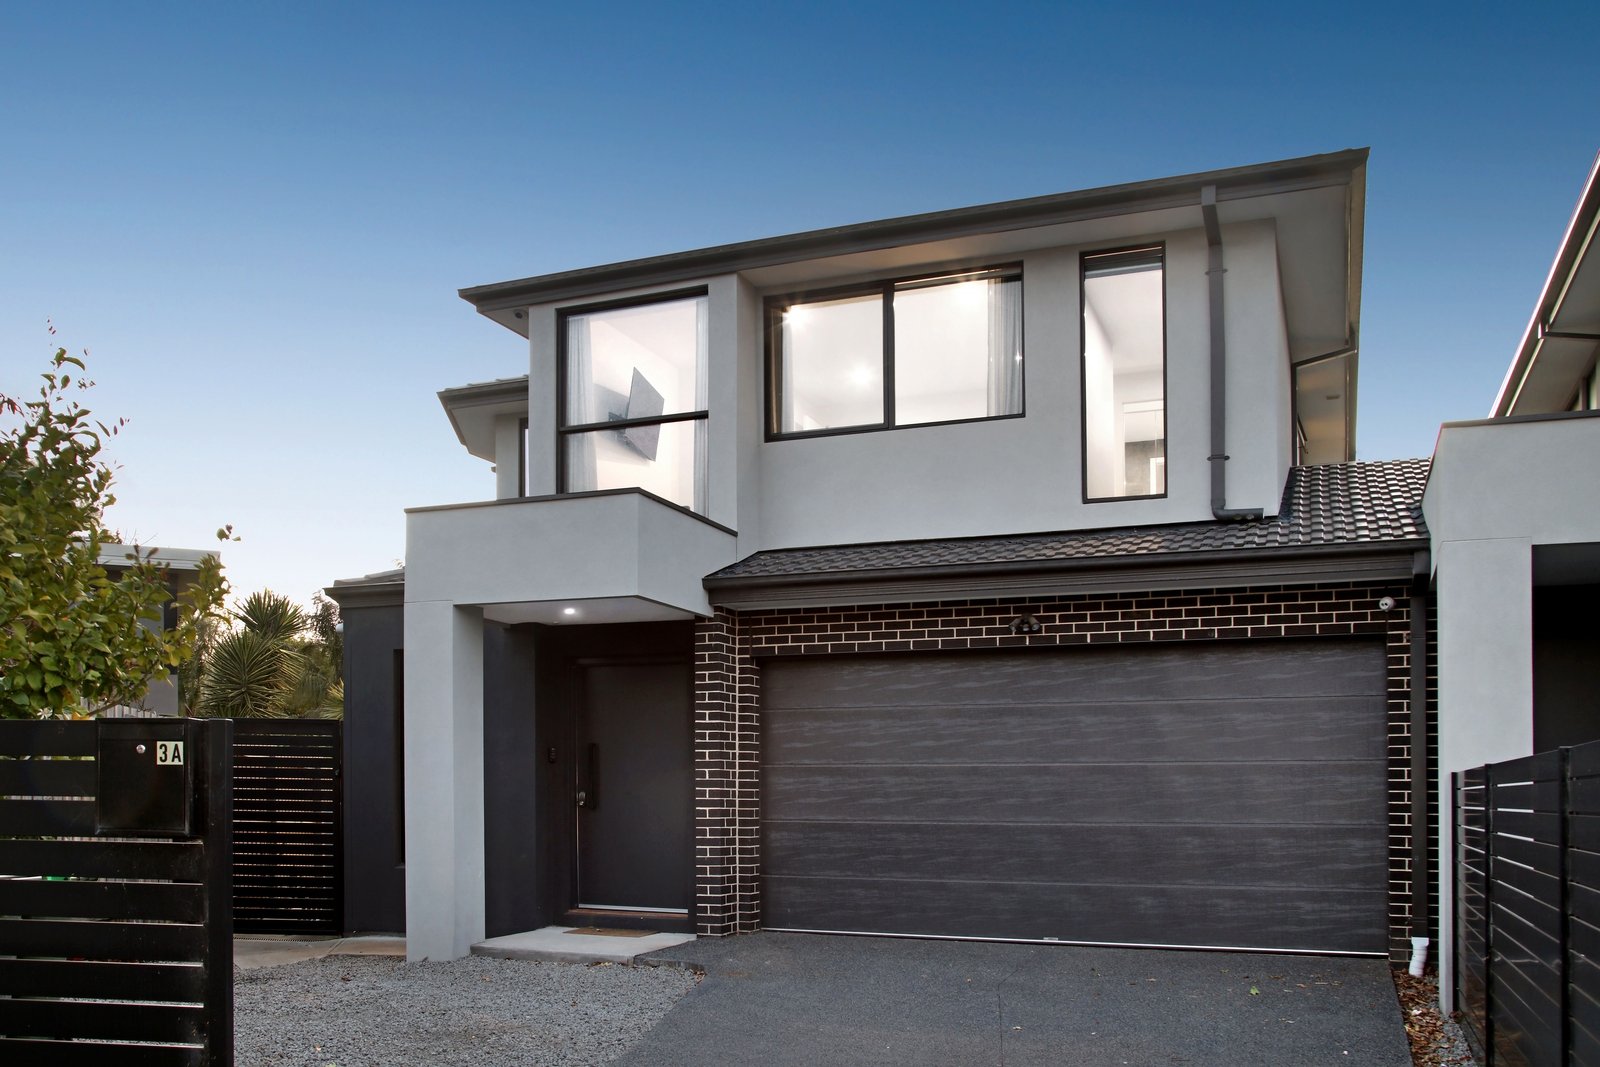
Exuding custom design and exceptional quality, this is the jewel in the crown of this highly-sought court! An elite home from leading-edge design practice, Belco Group and boutique builder, Melbourne’s Finest Homes, this four bedroom plus study, 3.5 bathroom residence crowns this prestige court with a choice of master-suite upstairs and down, living on each level, and a home-office for today’s work/life balance.
Detailed to a demanding architectural specification, this exceptional home is designed for easy living with principal living opening out into north sun with a set of 3 stacking sliders, and a striking timber-edged stair leading to a quiet first-floor lounge.
Starring a cutting-edge Bosch appliance kitchen (with a semi-integrated dishwasher and dual ovens) plus a clever butler’s pantry area stretched out with a wide window-splashback, the home showcases smart design at every turn. Luxe fully-tiled bathrooms include two double-shower ensuites, and bespoke storage includes a walk-in robe for each master-suite, a below-stair storeroom, & extensive linen cabinetry. Even the bathroom mirror-storage is super-smart; rising to the ceiling in all bathrooms, and included in both powder-rooms!
Richly finished with impeccably book-matched Calacatta-style Caesarstone benchtops, premium wideboard oak floors, and high-pile wool-blend carpets, the home features attention to detail - from squareset ceilings rising to 3m across the ground floor, to LED lighting alongside designer pendants, to tall double-glazing beyond linen-sheers and block-out blinds.
Climate-controlled over 3 zones (including both master-suites) by ducted reverse-cycle air-conditioning, the home is secured by alarm, video-intercom, keyless-entry and 4-camera CCTV. Even the electrical specification is superior with TV and power-points in each bedroom and abundant Clipsal designer switches and points.
Set in carefree northerly rear surrounds with 3m-ceilinged double auto-garaging under the roofline, this crowning glory has a prized court location, with Bentleigh Secondary College a stone’s throw away, local shops and cafes around the corner, King George VI Reserve one block away, and Centre Rd shopping and GESAC within a walk.
All land sizes, room dimensions, and floor plans provided are approximates only. Buxton does not accept any liability or responsibility for errors or discrepancies in any plans, rendering, or drawings used in the marketing material to describe the land and/or the property and/or any of its listed features. Prospective purchasers are advised to independently verify all room dimensions for accuracy.