Casual Architectural Artistry on the Village Edge
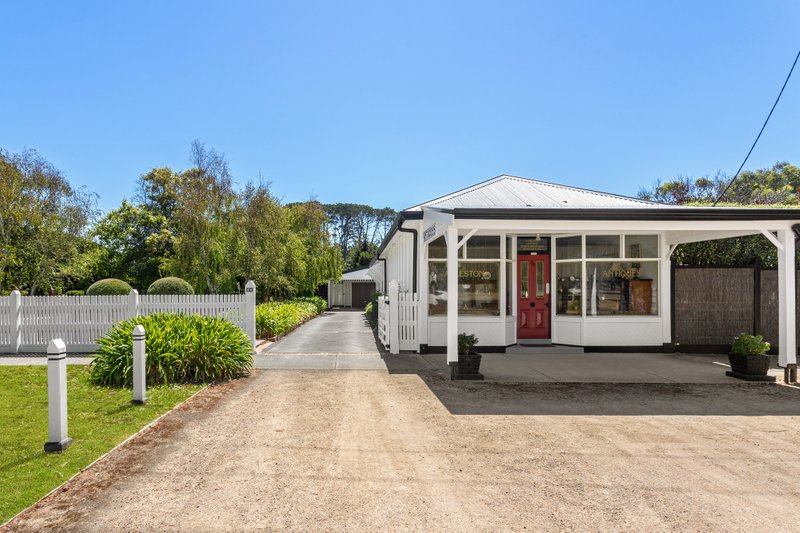
Beautifully crafted by Wolveridge Architects with an eye for pragmatic design, this private, single-level residence embraces a fluent and zoned layout with a casual beach house aesthetic. A quarter-acre of private grounds on the periphery of Flinders Village provides a living artwork framed by unique double-glazed portals, radiating North light into its bespoke interior.
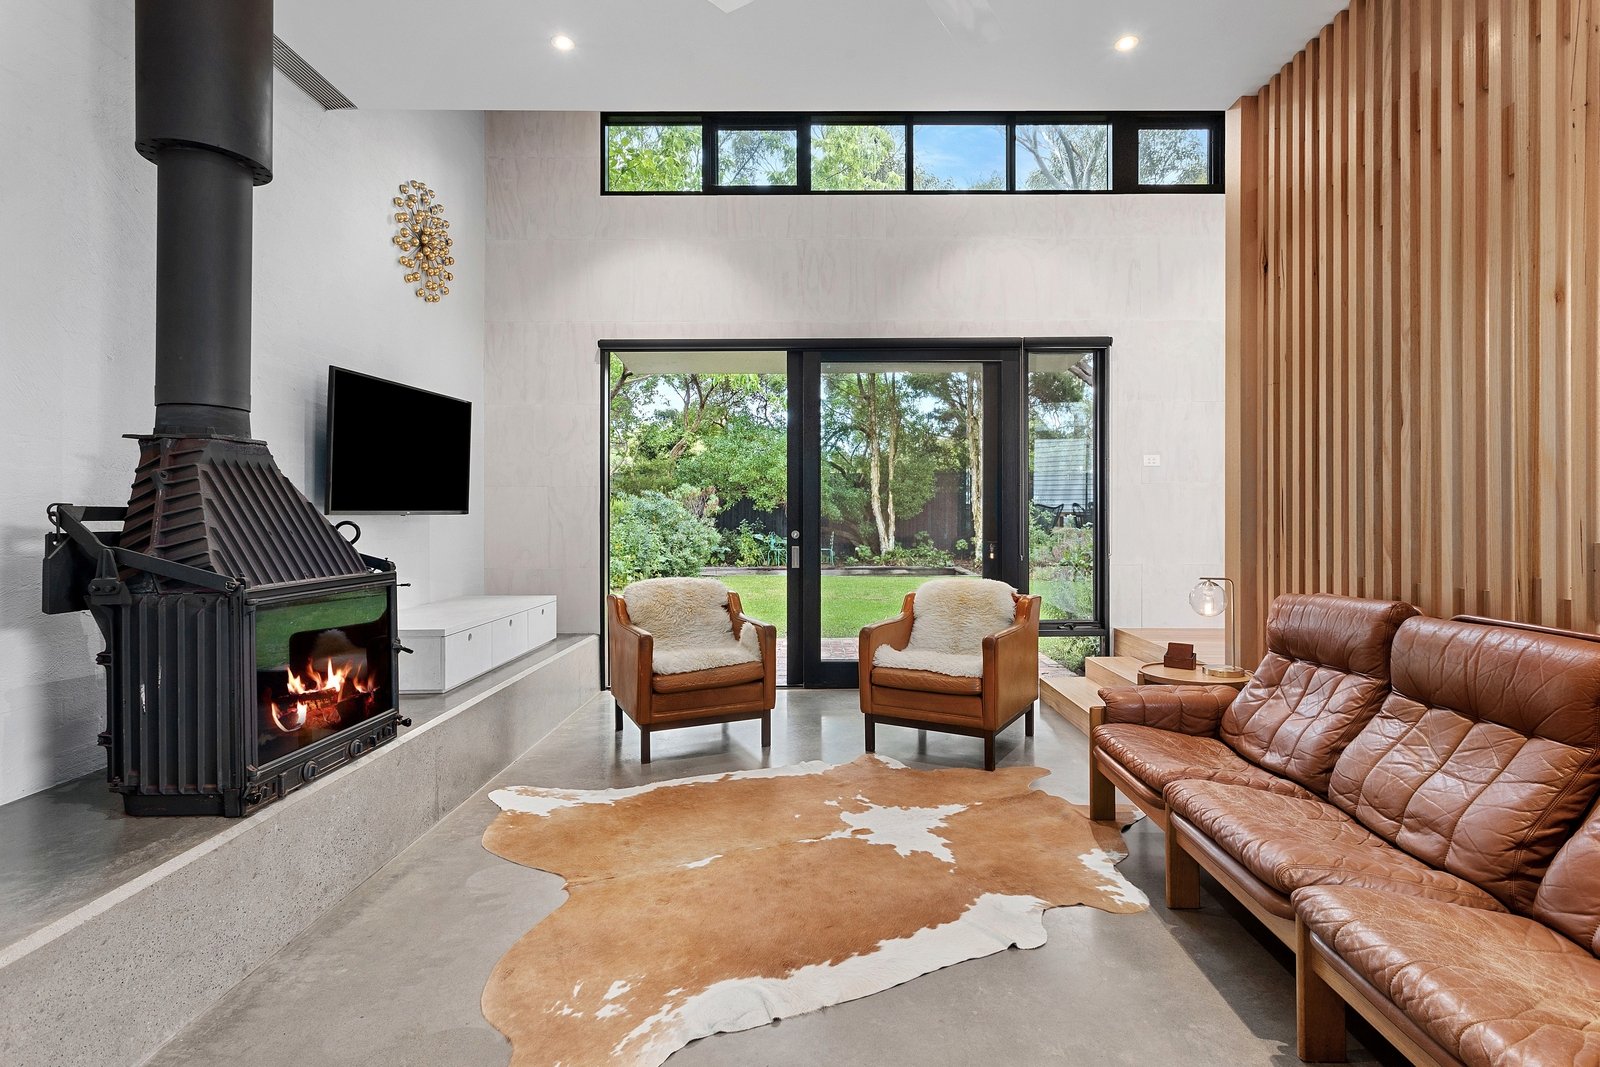
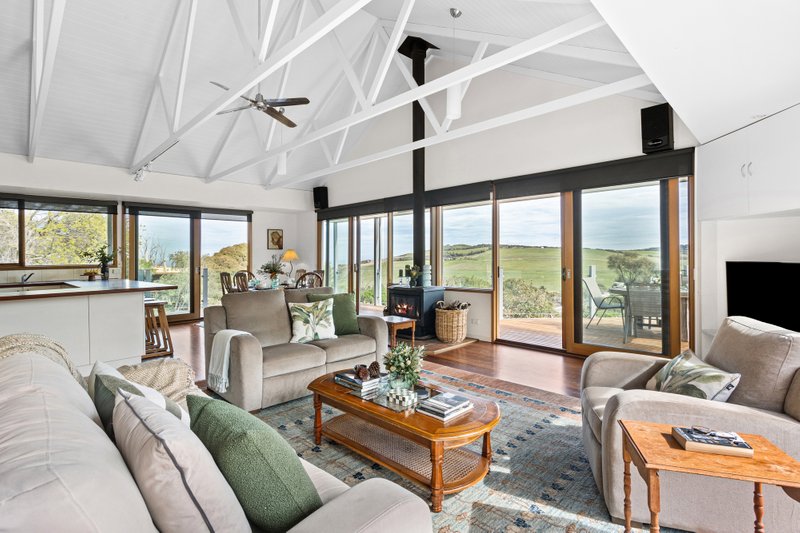
A calming palette of bagged brick, concrete and whitewashed ply lends a mature essence to the free-flowing layout that delivers entertaining ease in the central living area, where the Cheminees Phillippe combustion fire maintains warmth year-round. A stone and steel Bosch kitchen invites gourmet creativity, with immediate alfresco integration extending life to a central garden and a covered fireside deck with gas BBQ.
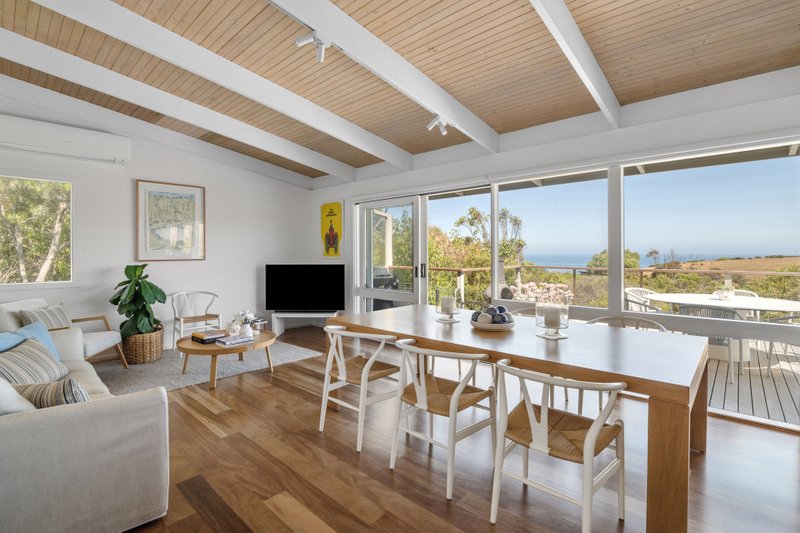
A paradisal rear garden with Bocce Court becomes the day's first scene from the main bedroom, enhancing its appeal with a light-filled ensuite and an office retreat with a sliding barn door to bring light and life in, or hideaway in secrecy. Two additional zoned bedrooms match the relaxed, austere vogue of the rest of the home, zoned beyond a second living room and central bathroom.
Ideal for holiday or permanent living on a 1,011 sqm(approx) allotment, it's tucked away on the edge of Flinders Village, steps from local epicurean favourites - Moke Dining, the Village Cafe & Wine Bar, Donna Maria, Flinders General Store, Golf Course and Pier, and features keypad gated entry, an alarm system, zoned refrigerated heating/cooling, ample storage and a single carport with a secure storage room/workshop.
Disclaimer: Whilst every care has been taken in preparing the above information, it is to be used as a guide only. Please refer to the appropriate legal documentation to complete your due diligence.
All land sizes, room dimensions, and floor plans provided are approximates only. Buxton does not accept any liability or responsibility for errors or discrepancies in any plans, rendering, or drawings used in the marketing material to describe the land and/or the property and/or any of its listed features. Prospective purchasers are advised to independently verify all room dimensions for accuracy.