Family Space & Convenience in Prized Lifestyle Pocket
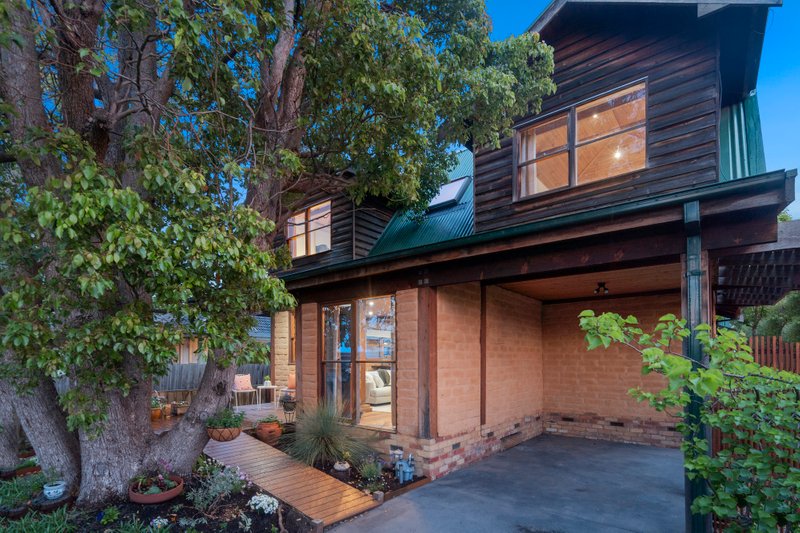
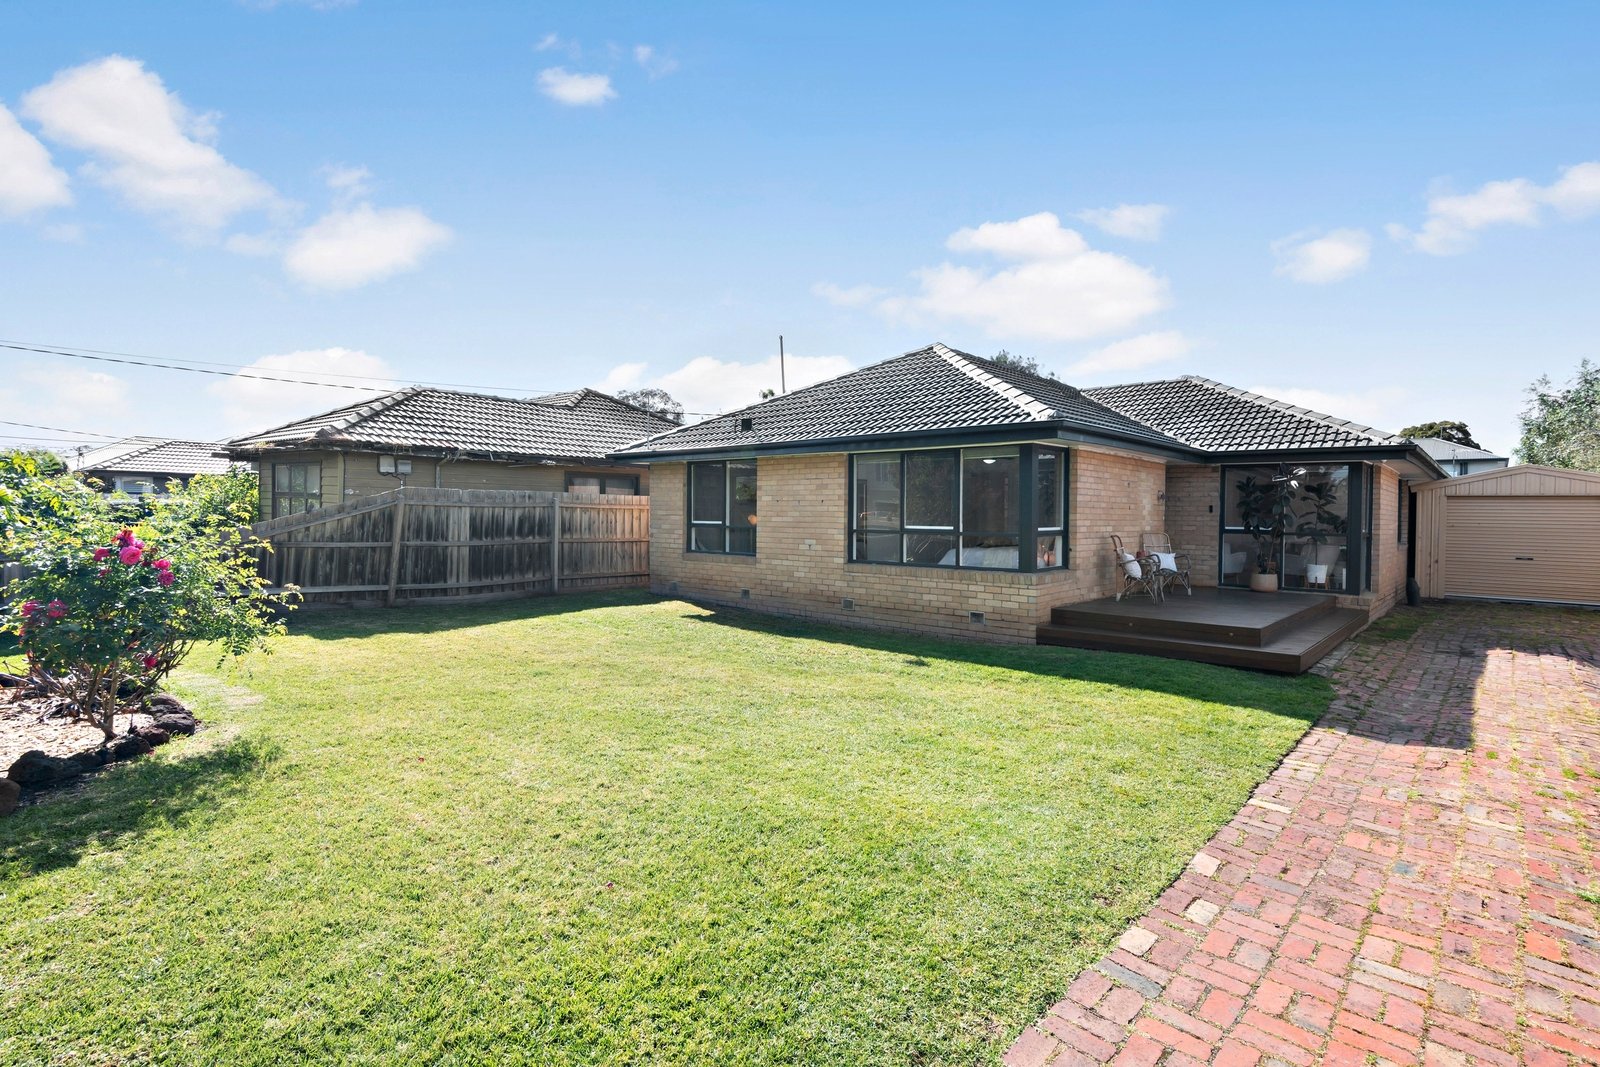
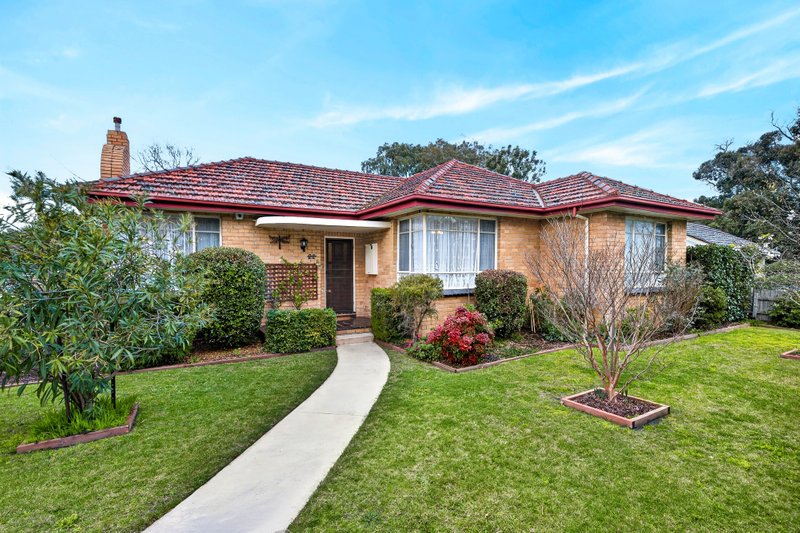
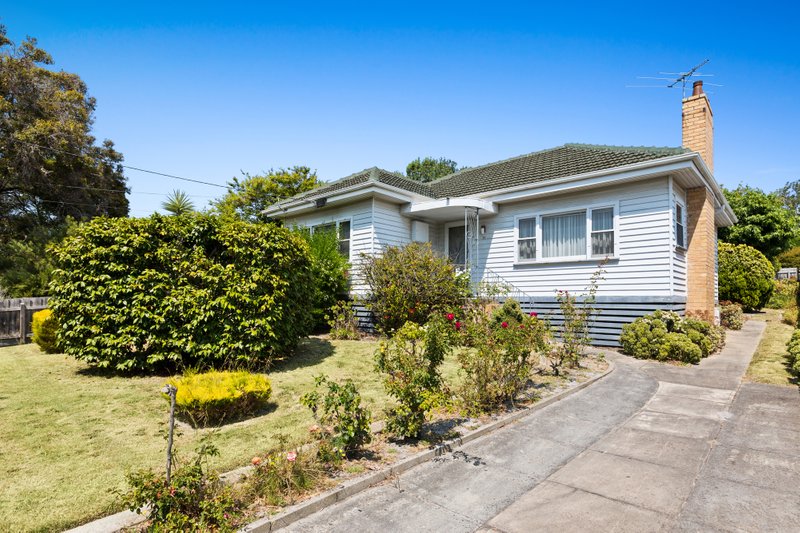
Embrace the enviable Parkdale lifestyle with this beautifully presented four-bedroom family home, nestled on an impressive 650m2 approx. Beyond the inviting front deck, you’ll find a warm and welcoming sanctuary with polished hardwood floors and an abundance of natural light flowing throughout. Discover a generosity of space with two separate living zones that will equally impress, including a stylish formal lounge room, and casual rear open plan living and dining which overlooks a prized north-facing backyard. Complemented by an immaculate classic timber kitchen which sits at this wonderful home’s heart, you’ll love the ease of watching the kids play outside in the sunshine while prepping dinner, along with the clever functionality of an adjoining pantry/laundry room. All four bedrooms feature built-in robes, carpet and ceiling fans, sharing a modern bathroom that families will appreciate with its separate shower and blissful bath. Comfortably appointed with split system heating/cooling, an additional wall heater, large shed with rear roller access to the backyard and extensive driveway parking. There’s also plenty of future potential to further enhance if desired, or build your dream family home in this premier pocket (STCA.) Known for its friendly community atmosphere, the bustling Warren Road Shopping Village is steps around the corner, as is Parkdale Secondary College, Parkdale Primary School, Elonera Pre School and Walter Galt Reserve. Well serviced by buses, you’ll also love the close convenience to supermarkets, the train station, elite independent schools and beautiful Parkdale Beach.
All enquiries must include a contact number. For more information, please contact Daniel Keleher on 0410 579 785 or Bessi Upchurch on 0451 241 235.
All land sizes, room dimensions, and floor plans provided are approximates only. Buxton does not accept any liability or responsibility for errors or discrepancies in any plans, rendering, or drawings used in the marketing material to describe the land and/or the property and/or any of its listed features. Prospective purchasers are advised to independently verify all room dimensions for accuracy.