Style, Space & Great Outdoors !
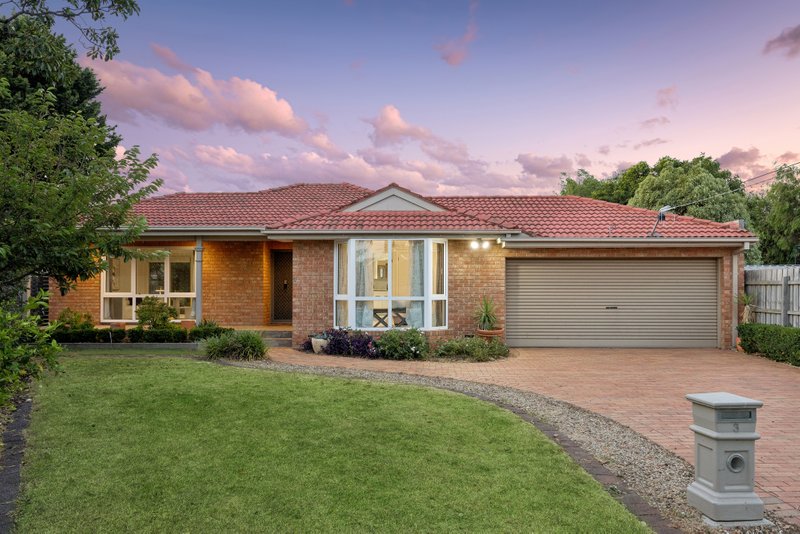
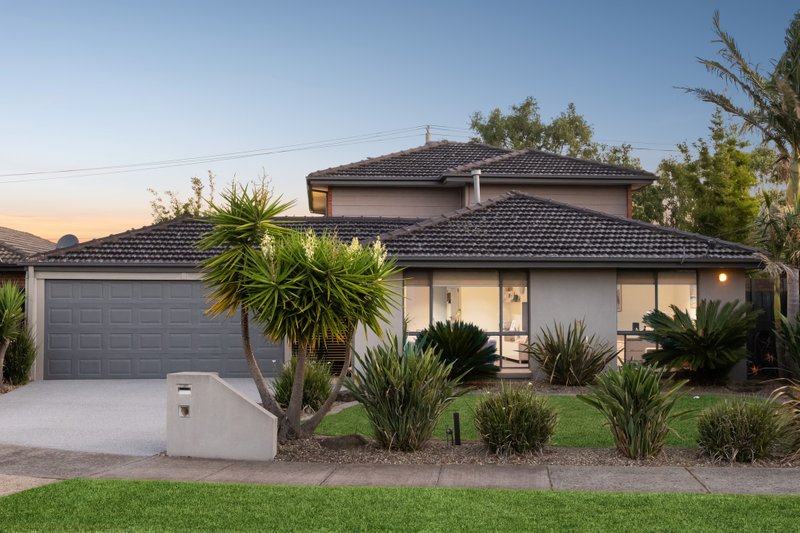
Find parks all around, the Trail right behind, and your al fresco-focused lifestyle right here. Designed for all-season entertaining with a quiet formal lounge and sun-filled living-dining wrapping an immense al fresco zone, this three bedroom, two bathroom home offers an outstanding indoor-out lifestyle ...and a rear gate to the great outdoors!
Prestige renovated with a cutting-edge European appliance kitchen (with premium pyrolytic oven and roof-hung rangehood) centre-stage in family living-dining, this stylish entertainer adds more space to entertain in a multi-purpose double garage (opening to the garden with colonial-windows and French doors)..plus a place escape in a plushly private master-suite.
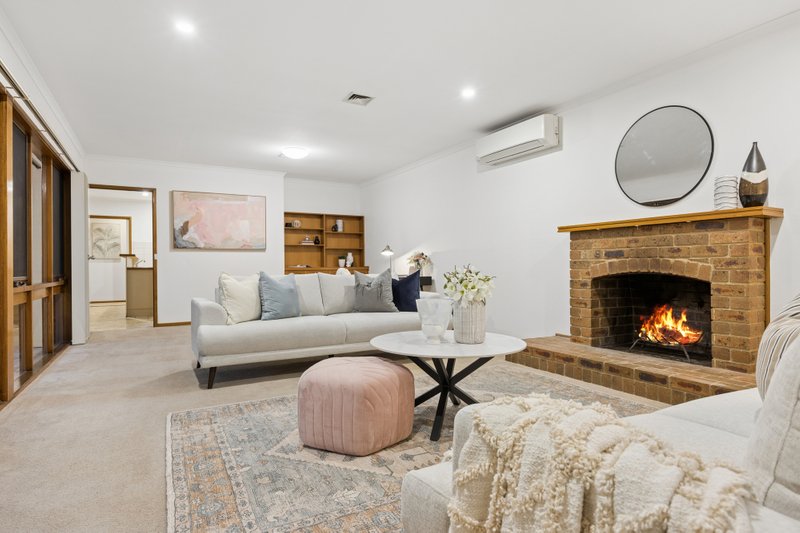
Styled with luxury finishes including waterfall-edge stone benchtops for the kitchen, glass-topped designer vanities for both bathrooms and a marble-hearth for the warming woodfire heater, this inviting home is ready for a busy family life with hard-wearing hybrid floors, plush charcoal carpets, built-in and walk-in robes, and lifestyle extras including ducted heating, cooling and an alarm.
Set in creatively landscaped Zen gardens, with a rear lawn for the kids, tall bamboo hedging for privacy, and a secure gate to the Creekside Trail, there’s plenty to keep everyone entertained here: Arnott Court Reserve is within three doors, Aspendale Gardens shopping centre is a minute’s drive away, and Mordialloc’s booming beachside village is a walk or cycle along Mordialloc Creek.
All land sizes, room dimensions, and floor plans provided are approximates only. Buxton does not accept any liability or responsibility for errors or discrepancies in any plans, rendering, or drawings used in the marketing material to describe the land and/or the property and/or any of its listed features. Prospective purchasers are advised to independently verify all room dimensions for accuracy.