Unique Family Sanctuary in Mount Waverley Secondary School Zone
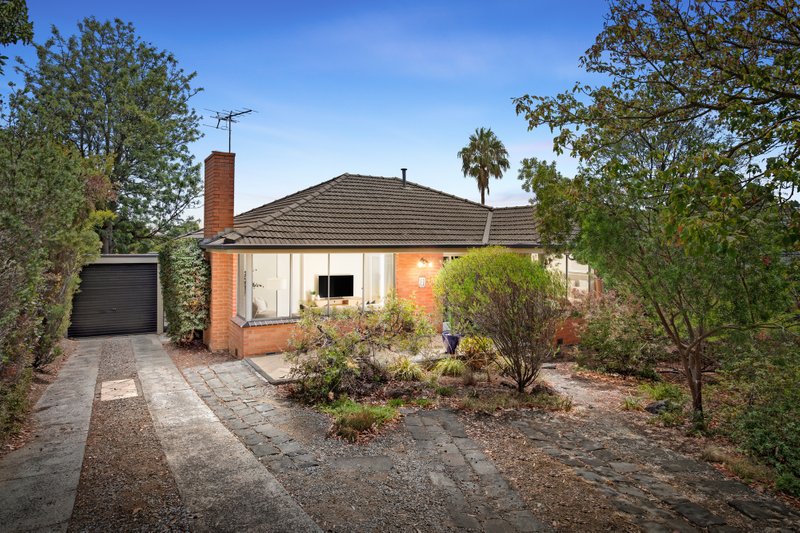
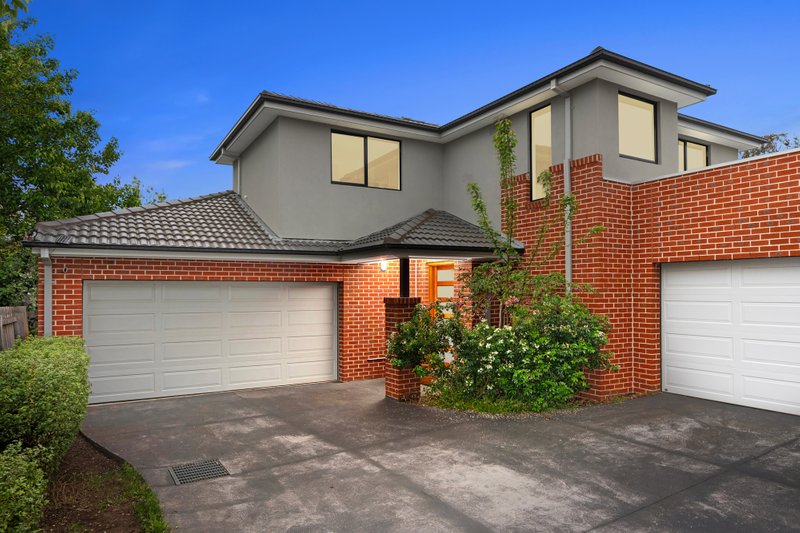
Constructed and delivered with a commitment to free flowing space and light, this unique architecturally designed double-storey residence ensures a comfortable yet stylish family home.
Set within established gardens, timber floors and soaring ceilings introduce a lounge area, overlooked by a dining domain which extends into a family zone, served by a well appointed kitchen featuring stone benches and stainless steel appliances. Downstairs, a spacious retreat equipped with generous storage and a sink, opens out to a garden sanctuary, ideal for a morning coffee or simply enjoying the peaceful surrounds. The upstairs indoor living area extends to decks with garden access, offering the perfect space for BBQs and outdoor entertainment. 4 bedrooms including main with modern ensuite and walk-through robe are accompanied by a central bathroom. Delivering distinctive style and convenience, additional comforts include ducted heating, ceiling fans, ducted vacuum, security alarm, storage/workroom, grey water/dripper system throughout gardens, 3 water tanks and double carport. Conveniently located within the coveted MWSC zone, close to nearby Lundgren & Damper Creek Reserves, Route 75 tram, Deakin University, PLC and St, Scholastica's Primary.
PHOTO 'ID' MUST BE PROVIDED AT OPEN FOR INSPECTIONS AND PHONE NUMBER WITH ALL ENQUIRIES
All land sizes, room dimensions, and floor plans provided are approximates only. Buxton does not accept any liability or responsibility for errors or discrepancies in any plans, rendering, or drawings used in the marketing material to describe the land and/or the property and/or any of its listed features. Prospective purchasers are advised to independently verify all room dimensions for accuracy.