Exceptional Coastal Luxury
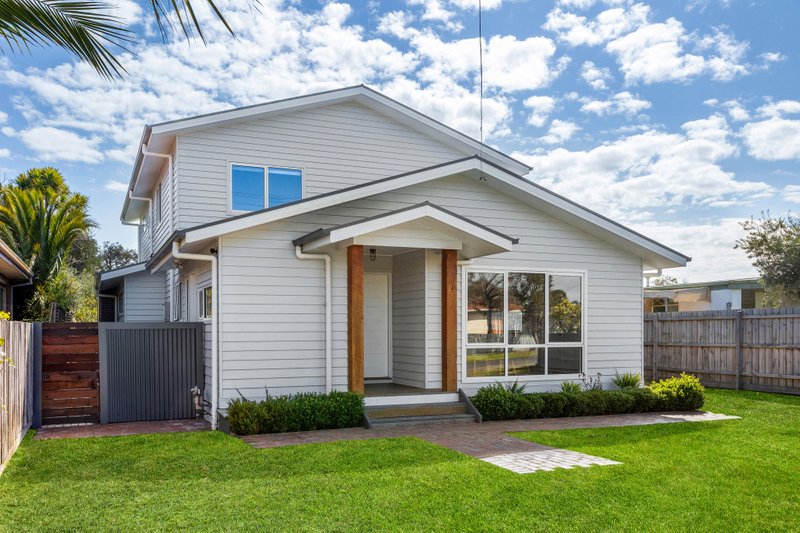
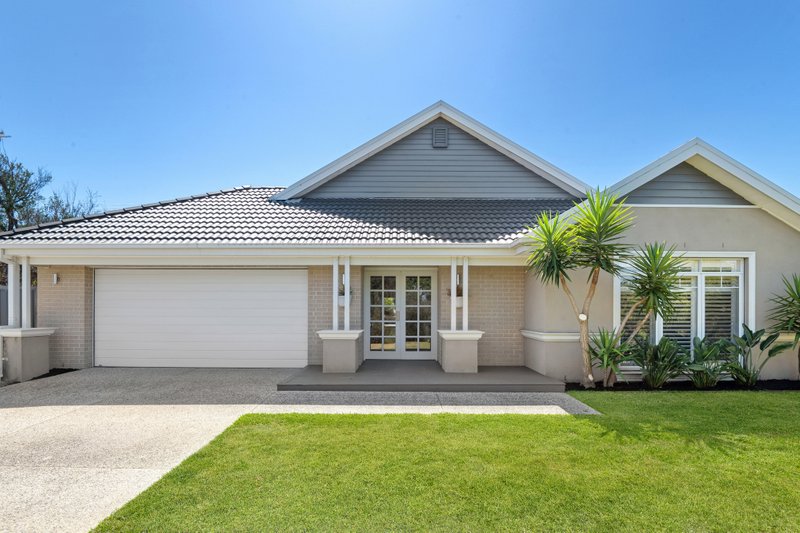
Flaunting a sophisticated contemporary design with a fusion of coastal ambience and high-end appointments, this as-new architect-designed home is the epitome of luxurious low-maintenance living. This stunning home is set atop a quiet cul-de-sac amidst beautifully landscaped native gardens, providing a peaceful and premier lifestyle choice.

Entrance through a sun-soaked hallway leads past the elegant master suite with walk-thru robes and an impressive ensuite with under-tile heating, into the enormous open-plan living-dining zone enhanced by high raked ceilings and a gas fireplace. A lavish stone-topped kitchen with v-groove profile cabinets and high-end appliances, including a Smeg oven and integrated Bosch dishwasher, reflects the entertainers' aspect, with built-in bar, leading to a decked terrace and landscaped fire-pit zone with built-in seating and lush landscaping. Two guest bedrooms are quietly located down the rear hallway beside a designer family bathroom, powder-room, and laundry with side access, and a fourth bedroom (BIRs).
Finished to uncompromised standards with wide-board timber flooring, double-glazed windows, 9.25kW solar system, zoned ducted heating and split system cooling, keypad entry, extensive under-house storage and double garage with internal access, this is an unprecedented lock-and-leave escape at the gateway of the Peninsula's best lifestyle amenities. Set within walking distance to The Hidden Kitchen cafe and moments from ocean and bay beaches, shops, day spas and a selection of world-renowned wineries and golf courses.
Disclaimer: Whilst every care has been taken in preparing the above information, it is to be used as a guide only. Please refer to the appropriate legal documentation to complete your due diligence.
All land sizes, room dimensions, and floor plans provided are approximates only. Buxton does not accept any liability or responsibility for errors or discrepancies in any plans, rendering, or drawings used in the marketing material to describe the land and/or the property and/or any of its listed features. Prospective purchasers are advised to independently verify all room dimensions for accuracy.