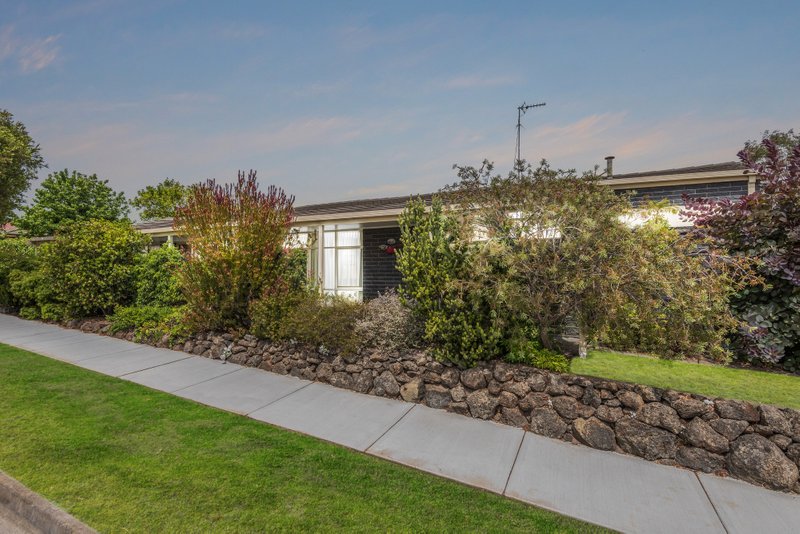
Presenting an outstanding opportunity to break into the increasingly popular Grovedale market in this fantastic family home set on a generous 670m2 (approx.) allotment. Accommodating comfortable living now, the property also offers further scope to update, modernise, extend (STCA) and make it your own. Situated in a peaceful pocket, within walking distance of Waurn Ponds shopping and entertainment precinct, local schools, parks, moments from the Ring Road, Deakin, the Epworth and Waurn Ponds Station, first home buyers, families and investors will love this location.
Set in a quiet tree-lined street, the red brick façade showcases a timeless angular design. Stepping inside, the entry hall leads through to a spacious living room featuring modern flooring, split system heating and cooling and built-in bar facilities, offering a welcoming space to relax or entertain. The adjoining kitchen and dining area is positioned centrally within the home, the well-equipped kitchen featuring timber cabinetry, 1.5 electric wall oven, electric cooktop, generous storage, walk-in pantry and breakfast bar seating.
Comprising three bedrooms, the master at the front of the home features dual built-in robes and a spacious ensuite. Two further bedrooms are separately zoned, both include built-in robes and are serviced by a well-appointed family bathroom with corner spa and separate wc.
Outside, a large undercover entertaining space provides a private and sheltered area to relax, or wine and dine, extending out to a large sun deck. The expansive backyard provides a generous space for the kids or pets to play bordered by established trees. A double tandem garage includes direct entry to the alfresco allowing for secure and convenient access to the property.
Great for families, nearby schools include Grovedale West Primary and Grovedale College, as well as an array of sporting and recreational facilities.
Representing outstanding value, this is a fantastic opportunity to secure a great family home in an established family friendly pocket. Don’t miss out on this one!
All land sizes, room dimensions, and floor plans provided are approximates only. Buxton does not accept any liability or responsibility for errors or discrepancies in any plans, rendering, or drawings used in the marketing material to describe the land and/or the property and/or any of its listed features. Prospective purchasers are advised to independently verify all room dimensions for accuracy.