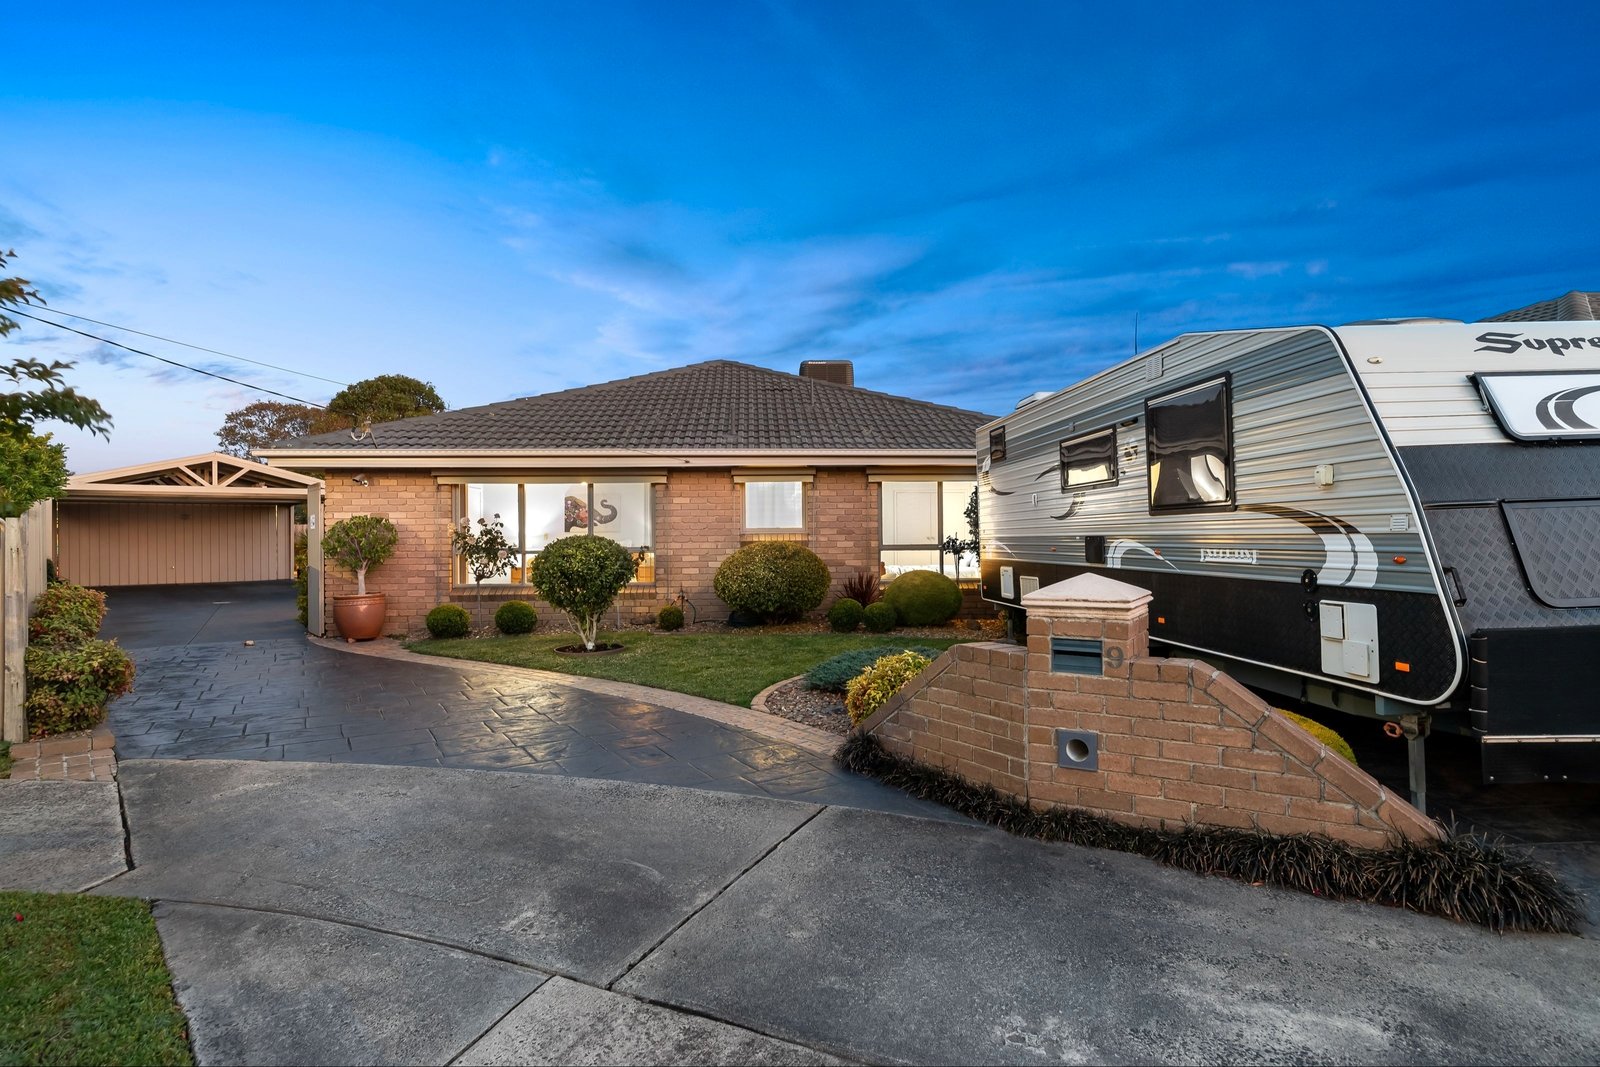
Nestled on an extensive 743sqm (approx) allotment, behold this charming three-bedroom haven, perfectly situated in a serene location, offering an extraordinary chance to embrace the coveted family lifestyle of Keysborough. Welcome to a classic brick facade framed by stunning gardens to a home that unveils an ideal floor plan that will cater to a diverse variety of families.
As you enter, you'll be greeted by a spacious front living zone adorned with plush carpets, warmed by the natural sunlight and a cozy fireplace. From here, you'll find a separate dining zone that effortlessly flows into a well-appointed kitchen featuring a gas stovetop, oven, a tiled splashback, and ample storage. The main bedroom, with garden views, indulges in a wall-length built-in robe and a private ensuite, creating a serene sanctuary for relaxation. Two additional bedrooms, both featuring built-in robes, share a family-sized bathroom with dual vanities, a soothing bath, and a separate W/C.
Step outside into an expansive covered alfresco, seamlessly connected to the indoor living space that beckons as the ultimate venue for hosting spectacular family BBQs and memorable parties. With a deep, sun-filled rear yard offering ample lawn space, children and furry companions can enjoy an immediate sense of scope and scale. The entire space is decorated with meticulous gardens, a testament to the unwavering care and dedication of its current owners.
Additional enhancements include a full laundry, ducted heating, evaporative cooling, a shed, a water tank, a double garage, a double carport, and generous car accommodation via the elongated driveway, completing this exceptional offering.
Just a few moments from your doorstep, you'll find numerous amenities that ensure easy day-to-day living. Close to excellent local schools, including Resurrection Primary School, minutes from the prestigious Haileybury & Lighthouse Colleges and just a short walk to Parkmore Shopping Centre - your commutes will be efficient with the Dandenong Bypass, Eastlink, Cheltenham Road & Bus Routes.
All land sizes, room dimensions, and floor plans provided are approximates only. Buxton does not accept any liability or responsibility for errors or discrepancies in any plans, rendering, or drawings used in the marketing material to describe the land and/or the property and/or any of its listed features. Prospective purchasers are advised to independently verify all room dimensions for accuracy.