Sizeable Sun-Soaked Style in a Top Position
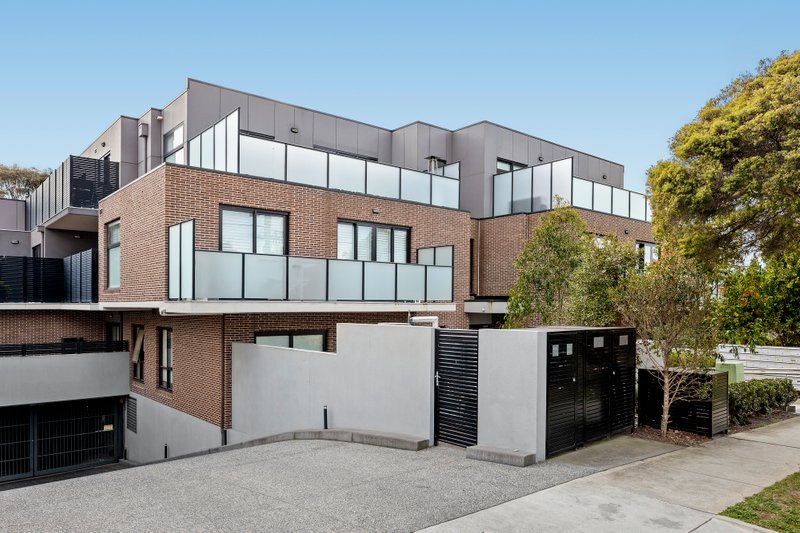
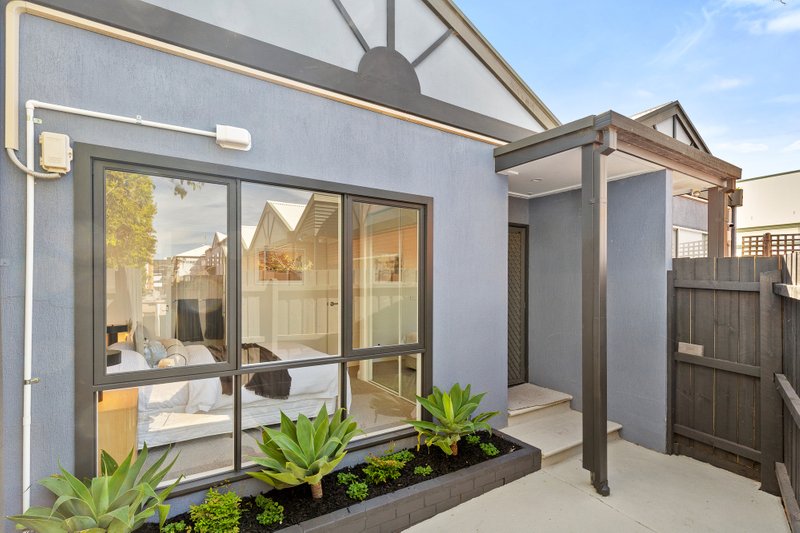
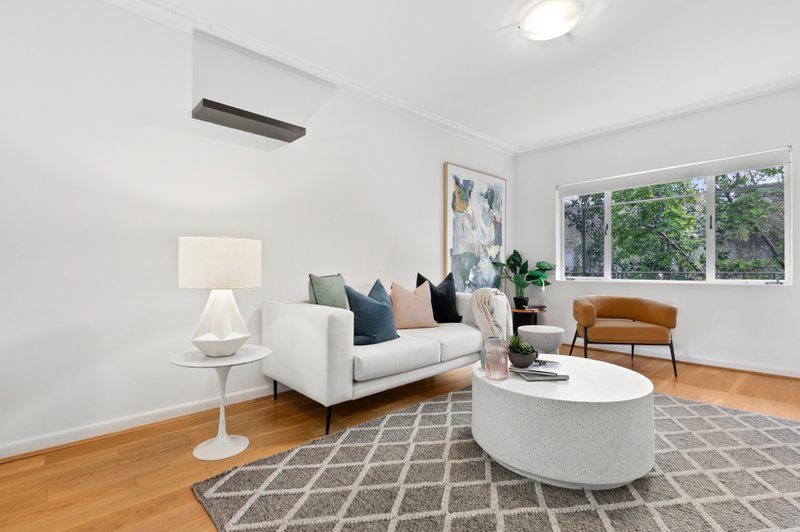
Big space, big sun and a top position make this an up-scale opportunity in a smaller-scale group. Top floor in a smaller-scale group just off Bay St, this expansive two bedroom, two bathroom apartment is big on sun-soaked style with airy open-plan living and a vast master-suite opening through full-height glass sliders to a west-facing balcony, and a similarly light-filled second bedroom with its own full-width window.
But the big bright design doesn’t end there. Styled with a striking Bertazzoni appliance kitchen with a mirrored-splashback reflecting the light, this impressive apartment shines with glossy floor-to-ceiling tiled bathrooms (one a private ensuite), sleek stone benchtops, and streamlined built-in robes.
With a clever mix of wideboard floors and premium carpets, this immensely liveable home has all that’s required for easy rentability too - with climate-control ducted to every room, dual e-screen and block-out blinds to every window and high-quality shared spaces with video-entry, lift-access and basement garage with excellent storage and bicycle parking.
Positioned for commuter-living and latte-life with Bay St’s hospitality, fashion and supermarket around the corner, this top apartment has a top-end of Bays St position too - a couple of blocks to the station, and a direct roll onto the cycle path to the city. For more information about this top-floor apartment contact Todd Dixon at Buxton on 0448 881 434 or the Buxton Office on 9563 9933. ALL ENQUIRIES MUST INCLUDE A CONTACT NUMBER.
All land sizes, room dimensions, and floor plans provided are approximates only. Buxton does not accept any liability or responsibility for errors or discrepancies in any plans, rendering, or drawings used in the marketing material to describe the land and/or the property and/or any of its listed features. Prospective purchasers are advised to independently verify all room dimensions for accuracy.