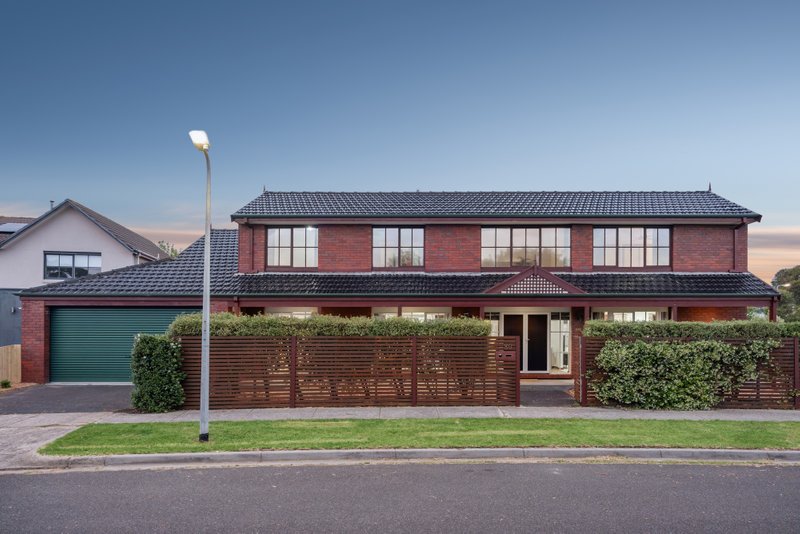
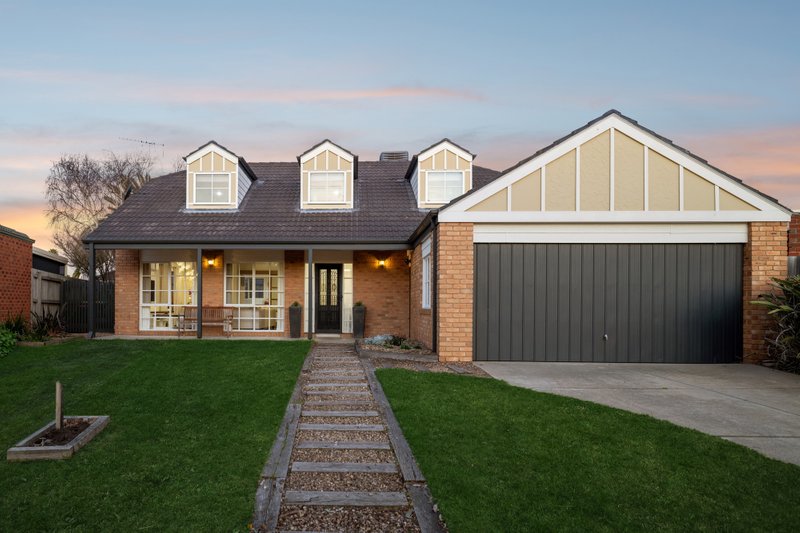
Quality Interiors in Tranquil Setting
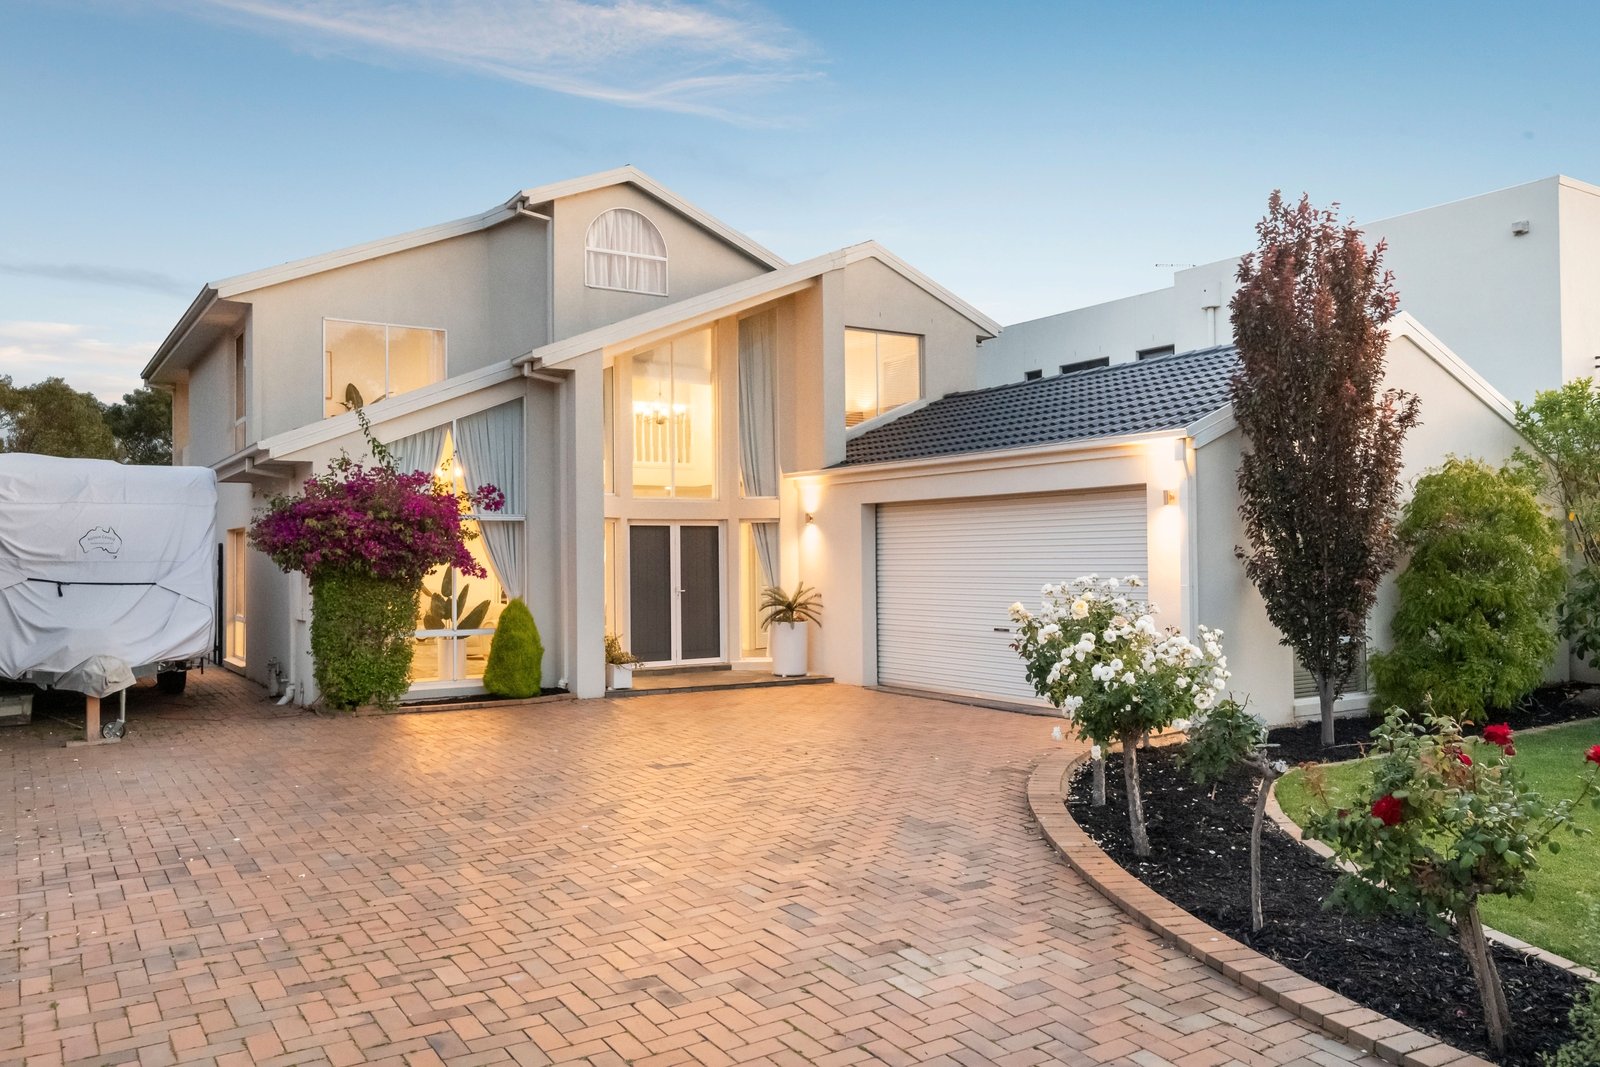
Tranquil uninterrupted outlooks to the Wetlands form a captivating backdrop to life at this fully-renovated architectural family home. Offering sparkling spaces which are ready and waiting to be enjoyed, this is exactly what buyers hunting for a turnkey property hope to find.
Set amongst established gardens, the accommodation is welcomed by a soaring double-height entrance which is flushed with light and gives way to the formal lounge & dining zone beneath a pitched ceiling. Further on, the spacious entertaining area features stretches of glass looking out to the view, whilst the stylish kitchen boasts Smeg/Miele appliances, ample clever storage along with expanses of glossy stone. Outside, high-quality clay pavers wrap right around and offer a smart space for alfresco dining looking out to the greenery – gated access here takes you out to the walking trails that can be followed as far as beautiful beaches.
The first of up-to five bedrooms (or a study) is conveniently located downstairs alongside a fully-tiled bathroom; upstairs flanking a peaceful retreat are three further bedrooms including an ensuite master with sheltered balcony soaking up glorious vistas. An additional bedroom on this level is currently fitted out as a fabulous dressing room, while a spa bathroom with separate WC and masses of storage are all included. Rounded off by a full laundry, ducted heating/vacuum and split system cooling, the home offers a modified garage providing an office space & storeroom (easy to reinstate) along with substantial on-site parking including a dedicated space for a caravan/trailer.
Re-carpeted, repainted, re-rendered and with a refurbished roof, this premium package alongside a Ramsar significant Wetland is an easy walk to the shopping centre, primary school and sporting grounds, close to bus stops and the freeway on-ramp.
All land sizes, room dimensions, and floor plans provided are approximates only. Buxton does not accept any liability or responsibility for errors or discrepancies in any plans, rendering, or drawings used in the marketing material to describe the land and/or the property and/or any of its listed features. Prospective purchasers are advised to independently verify all room dimensions for accuracy.