Presence, Proportions & the Perfect Family Plan!
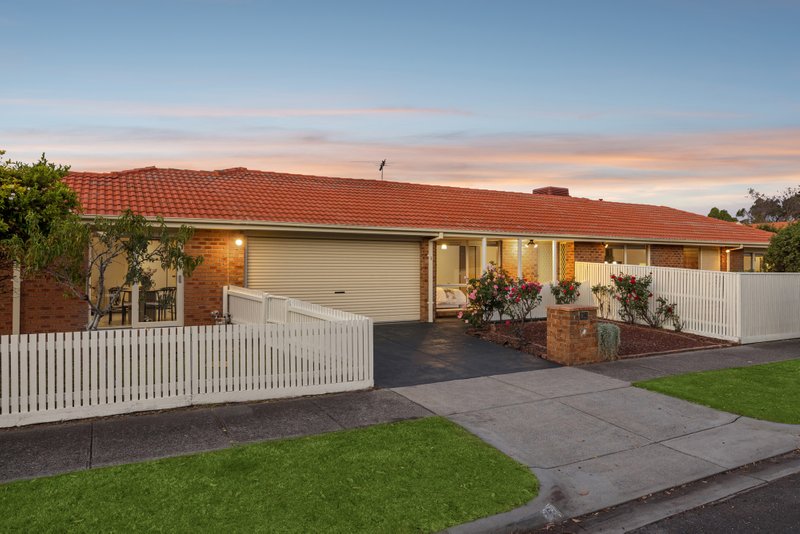

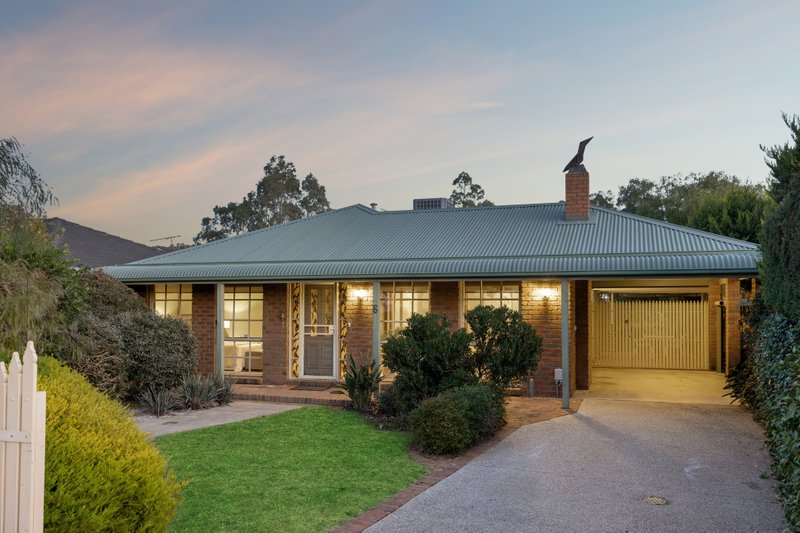
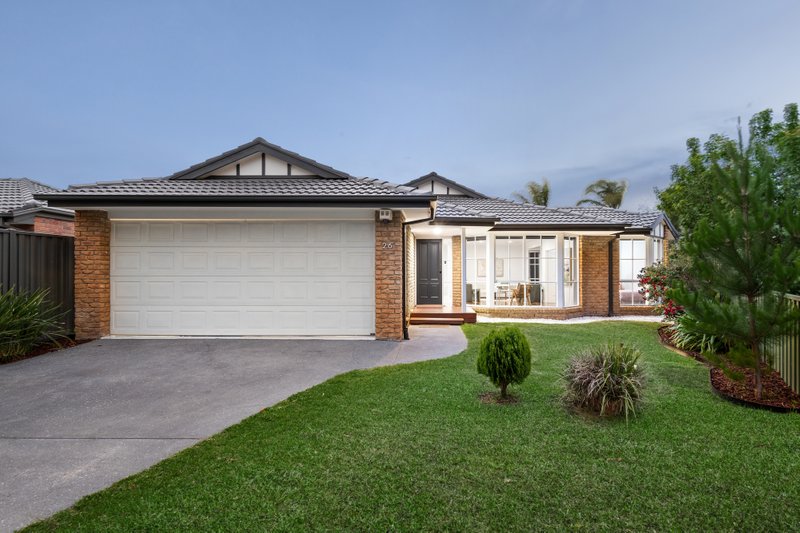
Here’s your warm welcome to a stylish family life! Stretched out beyond a wide street-frontage, this impressive four bedroom, 2.5 bathroom home offers a widely appealing multi-living floorplan with an in-demand ground-floor master-suite, dedicated first-floor kids’ (or grandkids’) quarters ...and living inside, out, upstairs and down.
Designed to entertain with free-flowing living and dining opening through a stretch of bi-folds to a vast al fresco zone, this family-wise home steps up to a sizeable first-lounge...and provides today’s work-life balance with an easily-overseen homework study nook, on the ground-floor and a quiet dual-workstation home-office up-above.
Ready to welcome family and friends to dinners and all-season occasions with a quality kitchen featuring a 900mm Blanco range, wine-racking and custom appliance-cabinet, this centrally heated and cooled home is styled with sleek stone benchtops, a fully-tiled ensuite, and built-in and walk-in robes...there are even hide-away Centor flyscreens for the bi-folds!
Set in wide wraparound gardens with a through-access double garage plus a gated side-yard, there’s room for the biggest family fleet ...complete with room for a camper and work vans, trailers, bikes, boats and more!
Just four doors to Branagan Drive Reserve and the trail to the Wetlands Reserve, this broad and beautiful home even has a widely appealing location: close to the shopping centre, primary school and sports ground, minutes to the beach and stations, and in easy reach of quality schools including Parkdale Secondary College.