Big Potential in Prime Grovedale
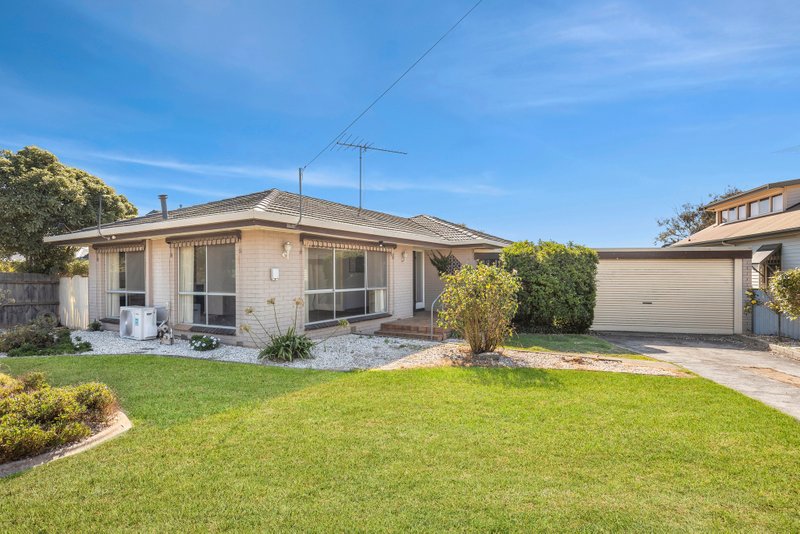
Set on approx. 754m2, this charming brick veneer home is perfect for family living, investing and/or multi-dwelling development (STCA) thanks to its spacious layout, wide side-drive, and large backyard.
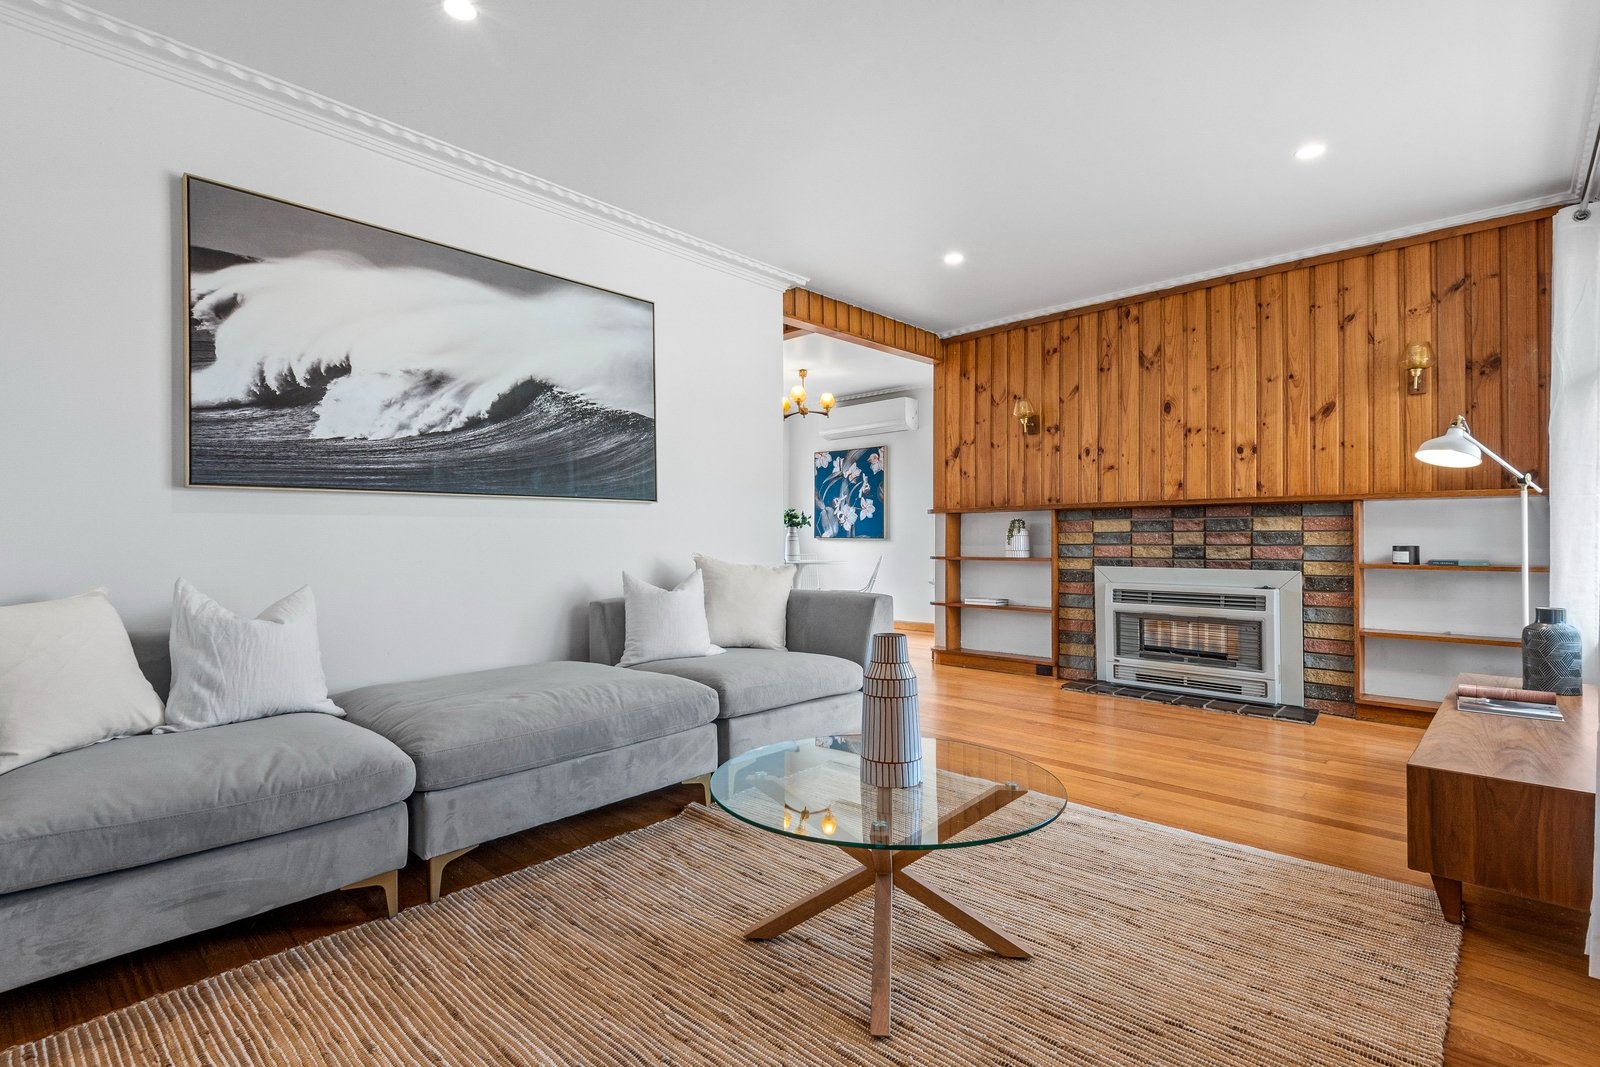
The owners have loved: “the retro mid-century stylings throughout… the abundance of light… the huge north-facing backyard… [and] being so close to everything [namely, Peter St shops, Waurn Ponds shopping centre, public transport, train station, local schools and university, Geelong CBD, and surfcoast beaches].”
Featuring: a large, fenced off front yard that leads inside to: an illuminated open mid-century kitchen/living/dining; three spacious bedrooms (two with BIRs); gleaming central bathroom; separate laundry; separate WC; rear ramp access to big backyard/entertainment area and single car garage. Also: dishwasher, gas-cooktop/oven, gas heating, S/S air-con. cooling, and ample storage.
A great home on a large block in an ideal location. Not to be missed!
All land sizes, room dimensions, and floor plans provided are approximates only. Buxton does not accept any liability or responsibility for errors or discrepancies in any plans, rendering, or drawings used in the marketing material to describe the land and/or the property and/or any of its listed features. Prospective purchasers are advised to independently verify all room dimensions for accuracy.