Stylish & Contemporary Family Home!
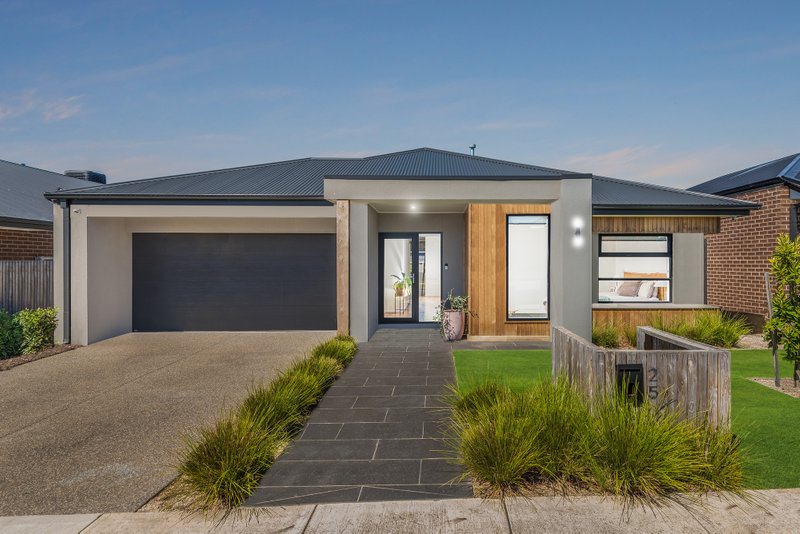
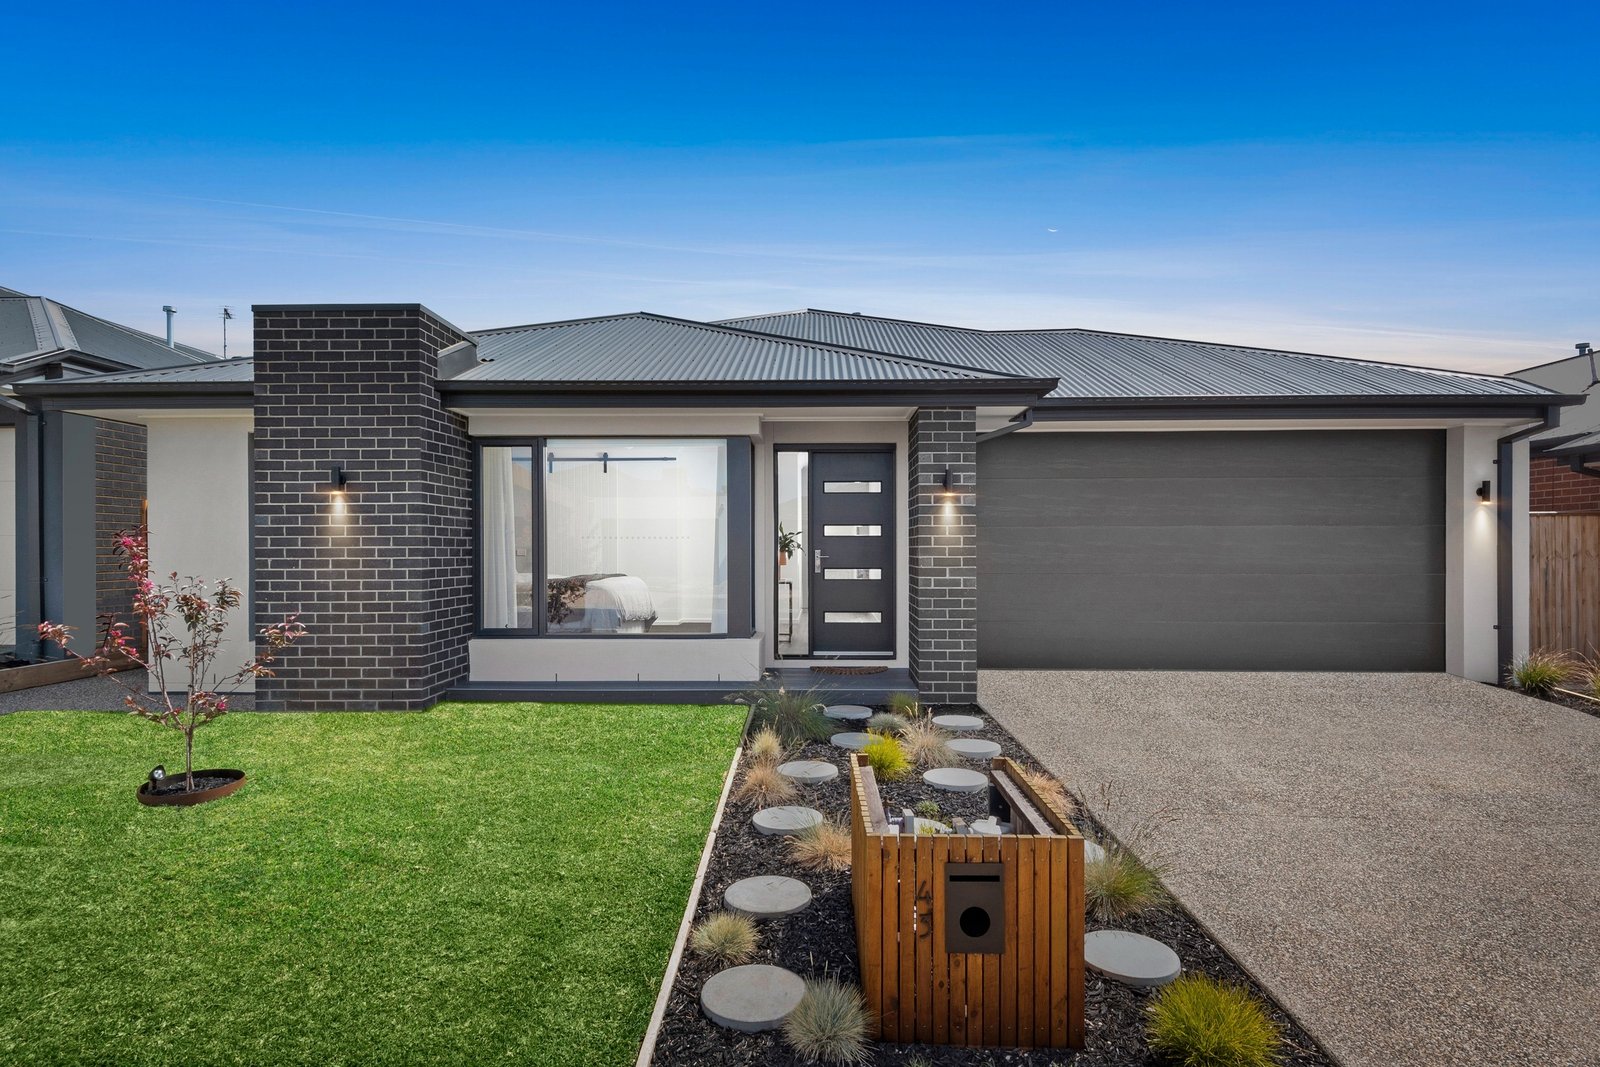
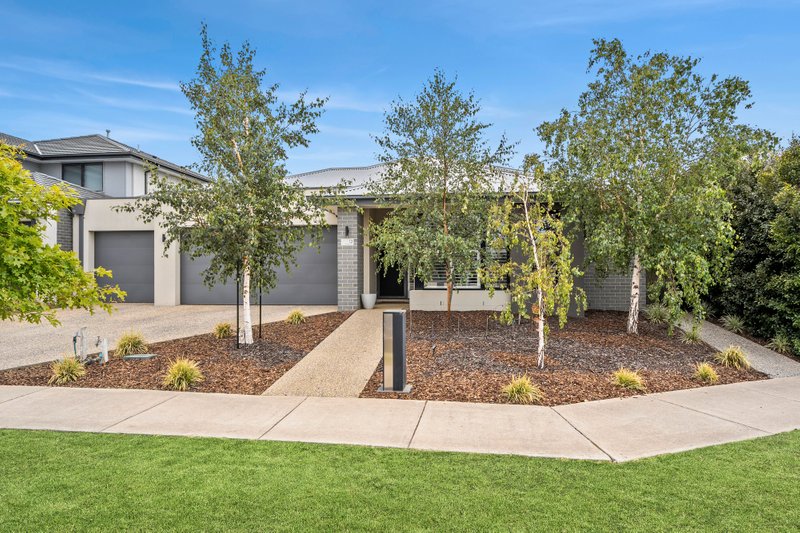
Completely finished from pillar to post and oozing sophistication, this stylish and well designed JG King built home, set on a 447m2 north rear facing block perfectly combines contemporary living with relaxing coastal lifestyle. Located in the Ashbury Estate this recently completed home is only a few minutes from Warralily Town Centre Shopping Village, Marshall train station and only 10 minutes from the Geelong CBD, the Surf Coast and Geelong Ring Road, in a location that truly offers the best of both worlds.
The impressive but unassuming facade gives only a hint of the many luxury upgrades this home has in-store. Upon entering you are greeted by high ceilings, beautiful floating floorboards, down-lights, beautiful black fixtures and a fresh contemporary colour palate throughout. The stunning master bedroom features groove panelled feature wall with light sconces, large open walk-in robe and luxe ensuite with barn door. Along the hallway is a comfortable lounge area as well as internal access from the double remote garage with extra high 2.4m high roller door and a functional laundry featuring a drying cupboard.
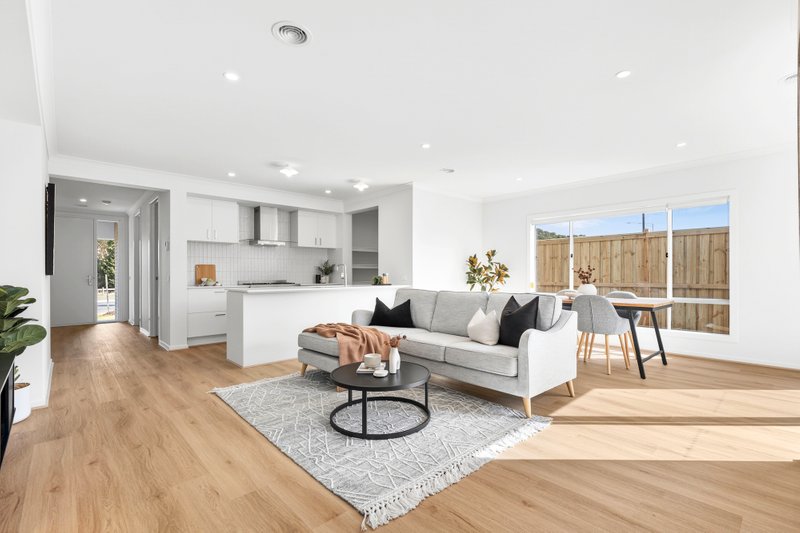
The heart of the home is a well designed open plan space incorporating comfortable living, dining and contemporary kitchen which is absolutely on-trend for style and features modern tiled splashback, 40mm stone bench tops, clever walk-in pantry and stainless appliances including 900mm gas cook top oven, range-hood & dishwasher. A large glass sliding door then leads out to the under-cover and decked alfresco area, and immaculate grassed rear yard.
From the main living another hallway leads to 3 good sized bedrooms, all featuring built-in robes along with a 3rd living retreat or study and central bathroom with separate toilet.
With features such as an open-plan design, multiple living spaces, gas ducted heating, evaporative cooling, stone bench tops, on-trend quality fixtures & floor coverings and cinema curtains throughout, this beautifully appointed home is a must see for anyone looking for contemporary living in a quiet and desirable location.
All land sizes, room dimensions, and floor plans provided are approximates only. Buxton does not accept any liability or responsibility for errors or discrepancies in any plans, rendering, or drawings used in the marketing material to describe the land and/or the property and/or any of its listed features. Prospective purchasers are advised to independently verify all room dimensions for accuracy.