
Sold
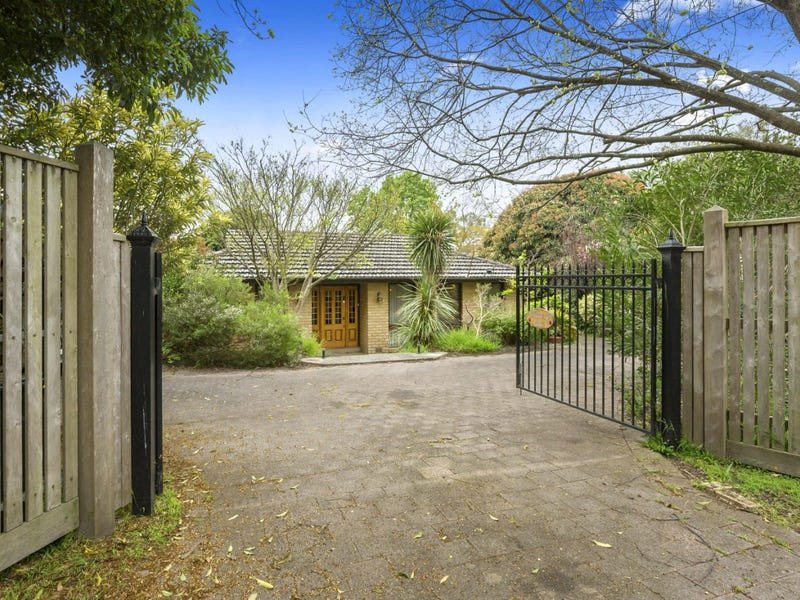
45 Beech StreetLangwarrin
3 Beds
2 Baths
2 Cars
1,037m2
SPACIOUS RENOVATOR ON SUBDIVIDABLE BLOCK
Behind iron gates and pretty floral gardens on a large 1000sqm (approx) allotment, this generously sized 1980s home is teeming with possibilities for renovators, investors or developers.
Liberally proportioned over a single-level layout, the floorplan boasts 2 spacious living areas with both gas log and ducted heating and a well-sized kitchen with breakfast bar and Miele oven, while a dedicated cocktail lounge and 2 alfresco courtyards beyond sliding glass doors make Memoirs a clear entertainer.
Guarding the fort at the front of the home, the master bedroom offers a walk-in robe and ensuite bathroom awaiting a facelift, with a full 2nd bathroom with slate flooring, tub and separate toilet to accommodate the 2 junior bedrooms, one of which is oversized and drenched in light via tall bay windows.
Moments to the major shopping and recreational facilities in the coveted Elisabeth Murdoch College catchment, this booming location 10 minutes drive to Frankston is perfect for growing families looking to upsize without breaking the bank or those seeking for a subdividable (STCA) block to construct a second dwelling.
TO VIEW BUYER DUE DILIGENCE CHECKLIST VIEW
http://consumer.vic.gov.au/duediligencechecklist
All land sizes, room dimensions, and floor plans provided are approximates only. Buxton does not accept any liability or responsibility for errors or discrepancies in any plans, rendering, or drawings used in the marketing material to describe the land and/or the property and/or any of its listed features. Prospective purchasers are advised to independently verify all room dimensions for accuracy.