PARK-SIDE COTTAGE ON CORNER BLOCK WITH DUAL FRONTAGE
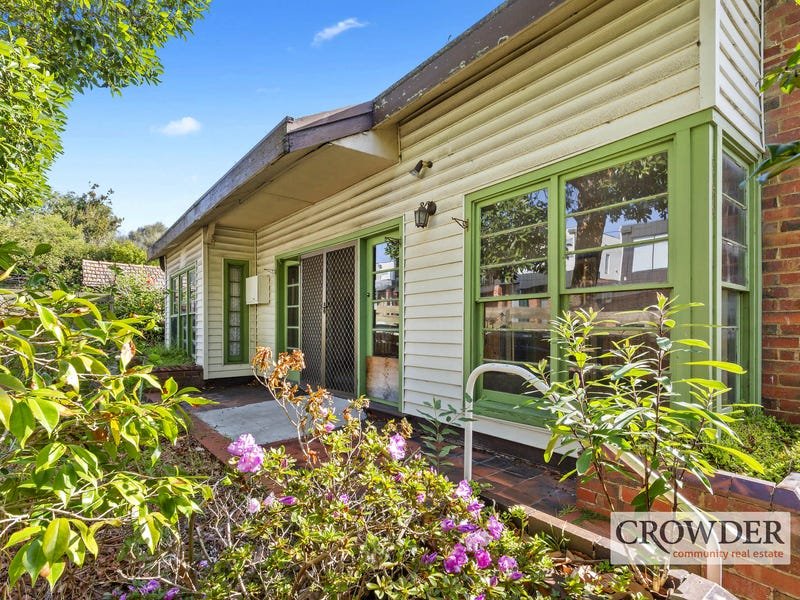
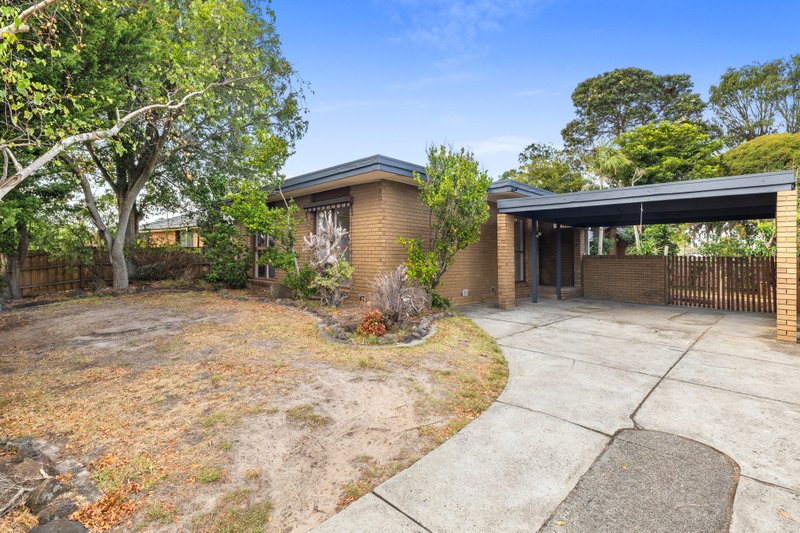
Directly adjacent botanic gardens and strolling distance to the beach, this circa-1950s cottage on a 480m2 (approx) corner allotment with dual frontage offers exciting scope for redevelopment (STCA) on the close perimeter of Frankston city centre.
Footsteps to Frankston Hospital, Monash University and Frankston Arts Centre with restaurants, bistros, major shopping, cinemas and the train station just beyond, this long-cherished beachside pocket will appeal to a broad range of buyers and is zoned for Frankston High School.
The existing weatherboard cottage is ripe for renovation or demolition and features French doors to the living room, separate dining, a retro kitchen with gas stove, a sun-filled bathroom with shower / tub combo and 2 bedrooms with sash windows.
A 2nd driveway off Balcombe Street accesses the weatherboard garage and hints at the possibility of subdivision to construct a 2nd dwelling in the rear (STCA) of the block, which would certainly be fruitful in this park-side location so close to Frankston CBD.
A short walk to St Francis Xavier Primary School, Frankston Primary School and the FHS campus, the property is surrounded by beautiful parks and is 1.5 kilometres to the foreshore.
TO VIEW BUYER DUE DILIGENCE CHECKLIST VIEW
http://consumer.vic.gov.au/duediligencechecklist
All land sizes, room dimensions, and floor plans provided are approximates only. Buxton does not accept any liability or responsibility for errors or discrepancies in any plans, rendering, or drawings used in the marketing material to describe the land and/or the property and/or any of its listed features. Prospective purchasers are advised to independently verify all room dimensions for accuracy.