RESORT-STYLE FAMILY LIVING
Representing the next step up for families looking for both location and lifestyle, this stunning 4 bedroom home with an en tout cas tennis court, lavish outdoor entertainment area with alfresco kitchenette and solar-heated in-ground pool offers the full resort-style package.
Situated on a generous 2929sqm (approx) allotment, the split-level residence has been zoned for family convenience with the master and luxury spa-bath ensuite located in the rear of the home, while three additional bedrooms and an ultra-chic family bathroom are positioned separately.
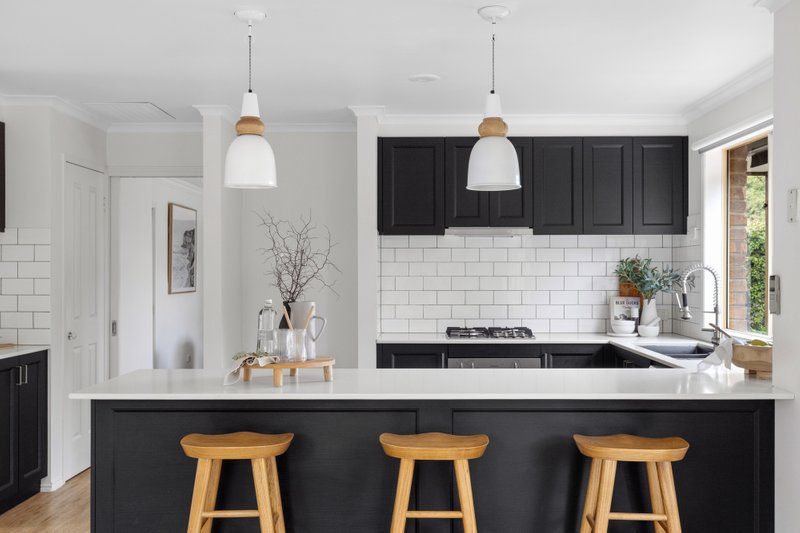
An ambient flow of energy punctuates the sun-filled family lounge room with high ceilings and luminous bay window, and steps up to a second sitting area, dining area and open-plan kitchen with stone-benchtop breakfast bar and stainless-steel appliances.
A spacious second living area with built-in desk and cabinetry would make an ideal space to work from home, while the kids play a few rounds of pool in the games room, which slides open to a large poolside entertaining area with gas and water plumbed kitchenette.
This impressive family home also features ducted heating, split-system cooling, timber floors, plush carpeting, double remote garage and in-built playground, leaving you nothing left to do but sink into a sunbed with a cocktail.
TO VIEW BUYER DUE DILIGENCE CHECKLIST VIEW
http://consumer.vic.gov.au/duediligencechecklist
All land sizes, room dimensions, and floor plans provided are approximates only. Buxton does not accept any liability or responsibility for errors or discrepancies in any plans, rendering, or drawings used in the marketing material to describe the land and/or the property and/or any of its listed features. Prospective purchasers are advised to independently verify all room dimensions for accuracy.