
Sold
16 Brown Thornbill CourtLangwarrin
5 Beds
2 Baths
2 Cars
1,362m2
RESORT-STYLE LIVING WITH EXTRAORDINARY SPACE
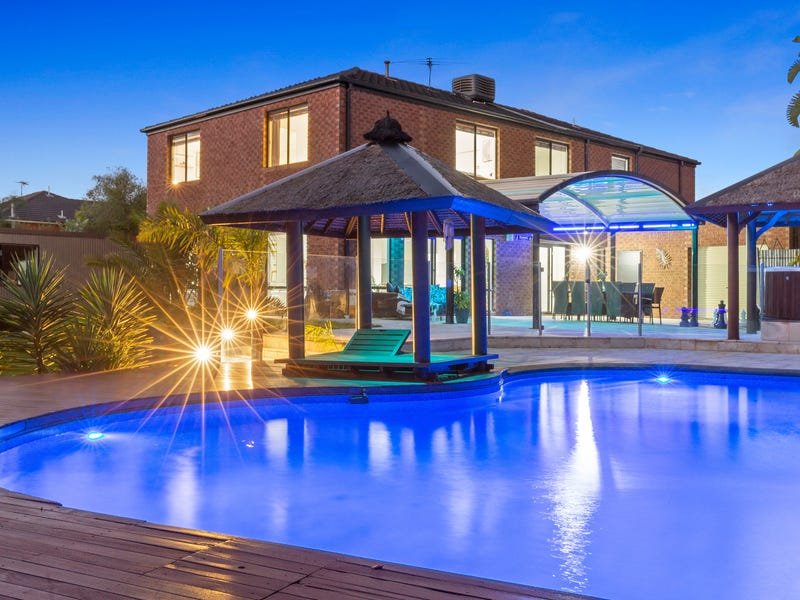
An oasis of stunning open spaces spilling out to a heavenly poolside entertaining area with relaxing daybed and poolside jacuzzi, this breathtaking family home with multiple living zones pairs grand design and an enviable resort-style ambience in this prestigious leafy estate.
Impeccably presented across two expansive levels with a neutral palette embellished with touches of aubergine, the residence wows with a choice of 4 stunning living zones, including a private parents' retreat in the deluxe master wing with its own balcony to spoil parents, who'll also relish their huge bedroom, walk-in robe and deluxe ensuite with luxurious spa bath.
The generously appointed kitchen delights with black granite countertops, a Dishlex dishwasher, gas cooktop and 90cm Smeg oven, while the large home office is fitted with a built-in desk and cabinetry and external glass sliding doors to receive clients.
Glass doors off the dining zone open to an expansive poolside paradise with a vast imported Indonesian sandstone terrace beneath a soaring curved pergola with retractable screens, surround sound, jacuzzi and swimming pool delivering a resort-style ambience you'll never need a vacation from.
The 3 spacious junior bedrooms with built-in robes share a full 2nd bathroom in this well considered configuration, which provides a 5th bedroom downstairs with separate entry to accommodate in-laws, house guests or older kids conveniently.
Full Google Home automation, a home theatre, ducted heating, evaporative cooling, a powder room and a double garage with drive-through access are among a long list of extras in this enviable entertainer, while the huge workshop/mancave with pivoting servery window is a brilliant added bonus.
Located at the end of an elevated cul-de-sac, the property is moments to Langwarrin Primary School, Elisabeth Murdoch College and the major shopping, eateries and cinemas of Karingal Hub.
TO VIEW BUYER DUE DILIGENCE CHECKLIST VIEW
http://consumer.vic.gov.au/duediligencechecklist
All land sizes, room dimensions, and floor plans provided are approximates only. Buxton does not accept any liability or responsibility for errors or discrepancies in any plans, rendering, or drawings used in the marketing material to describe the land and/or the property and/or any of its listed features. Prospective purchasers are advised to independently verify all room dimensions for accuracy.