HAMPTONS-STYLE GRANDEUR
Brand new luxury living with an intoxicating fusion of Hamptons and coastal architecture, this show stopping 4 bedroom home with glistening swimming pool redefines the wow factor.
An easy stroll to Mt Eliza village and Ranelagh Beach and directly neighbouring the tennis club, all the spoils of this elite community are at your disposal, with a lifestyle package that will have every single day feeling like an opulent vacation.
Between soaring cathedral ceilings and light timber floors, the central living area will truly take your breath away with walls of sash windows overlooking the tiled azure pool and stone-mounted Jetmaster fireplace, while the expansive open layout flows into the epicurean kitchen with Carrara marble counters, Miele appliances (including dual ovens) and butlers pantry.
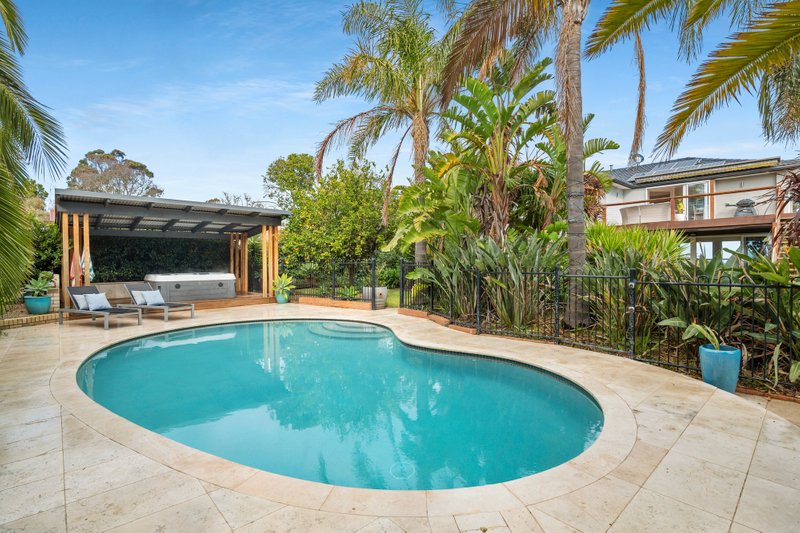
Swing open the French doors and paradise awaits beside the solar-heated swimming pool with a zen-like covered alfresco patio and deluxe poolhouse for the ultimate in outdoor entertaining.
As though lifted from the spread of a designer-living magazine, the grand master bedroom enchants with a wall of windows framing the pool, along with a lavish dressing room and superior ensuite with freestanding Apaiser stone bath, while upstairs a 2nd enormous living room with pitched ceilings and porthole window interconnects with 2 spacious bedrooms and a stunning family bathroom.
Boasting the highest-quality finishes throughout, this sundrenched Hamptons-style haven with bay glimpses includes a large study/4th bedroom, study nook, built-in bench seating, poolhouse, hydronic heating, Daiken split-systems x 4, ducted vacuum, security and intercom system and a 4 car remote garage behind electronic gated entry.
PHOTO ID REQUIRED.
TO VIEW BUYER DUE DILIGENCE CHECKLIST VIEW
http://consumer.vic.gov.au/duediligencechecklist
All land sizes, room dimensions, and floor plans provided are approximates only. Buxton does not accept any liability or responsibility for errors or discrepancies in any plans, rendering, or drawings used in the marketing material to describe the land and/or the property and/or any of its listed features. Prospective purchasers are advised to independently verify all room dimensions for accuracy.