
Sold
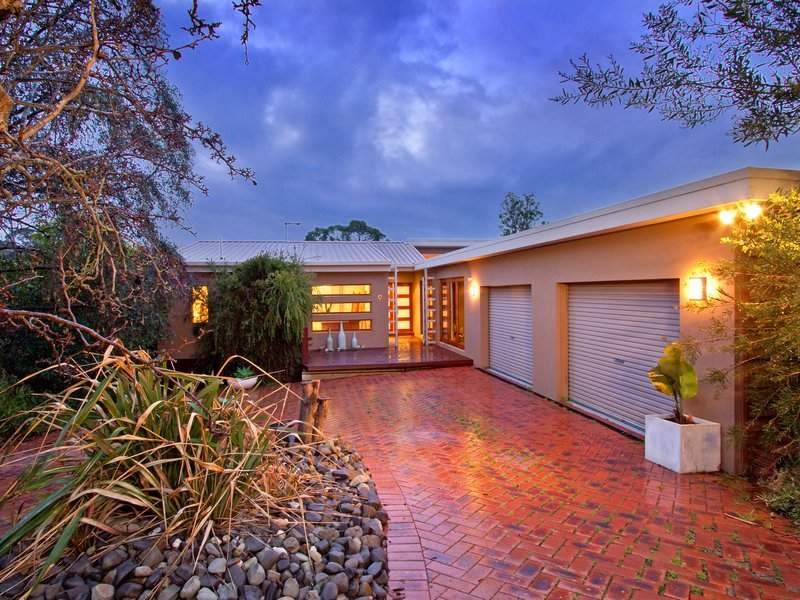
118 Baden Powell DriveMount Eliza
3 Beds
3 Baths
2 Cars
2,785m2
INSPIRED DESIGNER LIVING!
A showcase of stunning design and flair, this unique split level home offers sublime family living with inspiring colors, textures, spaces and an amazingly relaxed open-plan feel.
Set on two-thirds of an acre among a winding strip of prestigious homes beside Kackeraboite Creek, the three-bedroom residence surrounds you in luxury with beautiful granite benchtops, designer wash bowls, state-of-the-art cabinetry and appliances, while lush green surrounds offere a delicious sense of isolation.
Behind an automatic gate, the home offers instant appeal with an entry that overlooks an enormous open plan lounge and dining room with soaring cedar-lined ceilings, an open fireplace and a series of concertina glass doors that fold back to let the living areas open onto a superb entertaining deck. Steps lead down to a 12-seater outdoor jacuzzi where you can relax in the giant tub beneath the stars.
The kitchen is as stylish as it is functional featuring a Miele steam oven, Ilve oven and cooktop, Miele integrated dishwasher and racks for a coffee and wine glasses.
The master suite is luxurious with room to lounge and the stunning ensuite has a twin vanity and large walk-in shower, while the second bedroom is also extra large with a fabulous TV/study area.
The superb family bathroom has twin ceramic wash bowls and a large spa bath, while the home also includes a double garage, ducted heating and split-system airconditioning.
All land sizes, room dimensions, and floor plans provided are approximates only. Buxton does not accept any liability or responsibility for errors or discrepancies in any plans, rendering, or drawings used in the marketing material to describe the land and/or the property and/or any of its listed features. Prospective purchasers are advised to independently verify all room dimensions for accuracy.