
Sold
24 Richardson DriveMornington
3 Beds
1 Bath
1 Car
555m2
RIPPER RENOVATOR
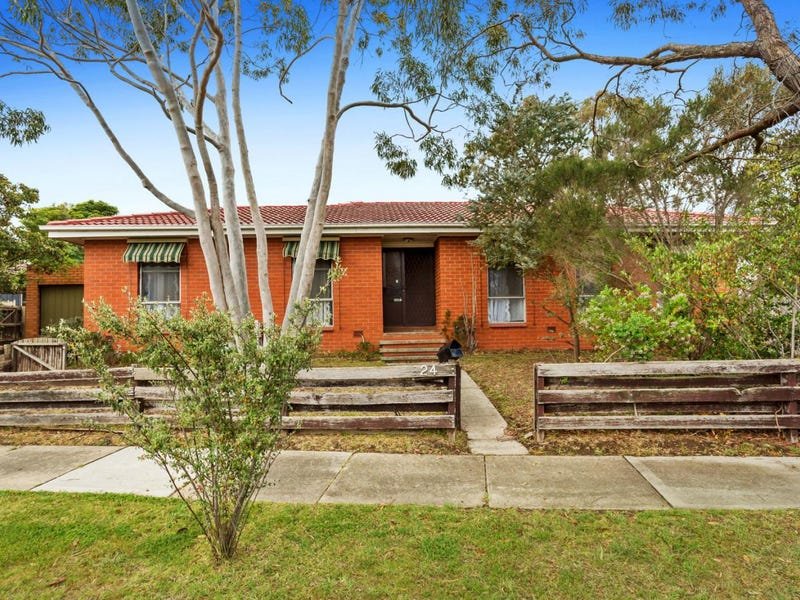
Cradled within a comfortable residential enclave within paces of shops, cafes, parks and the primary school, this classic 1970s 3 bedroom home ticks all the essential boxes for renovators.
Single level and brick veneer on a 555m2 (approx) corner allotment, the existing residence displays strong bones for a modern fitout, while the excellent positioning may also entice those seeking a flat parcel to construct a contemporary new home (STCA).
Drawing plenty of natural light via the north-facing aspect, the layout offers a traditional L-shaped living and dining area with timber floorboards awaiting a polish, while the intersecting galley kitchen includes a gas stove and adjoins a casual meals area.
The 3 bedrooms are tucked down a hall providing easy access to a full family bathroom with tub and separate toilet through the laundry, and both split-system air conditioning and a wall heater keep things warm in winter and cool in summer.
Beyond sliding doors, a rear patio connects to a single garage, which would also make the ideal mancave or teenage retreat while scope is also there to completely redesign the home.
A pocket-friendly package just a stones throw to the endless cafes, boutiques and bistros of Main Street, with the beach just beyond, this seaside neighbourhood is currently in the midst of a contemporary renewal.
TO VIEW BUYER DUE DILIGENCE CHECKLIST VIEW
http://consumer.vic.gov.au/duediligencechecklist
All land sizes, room dimensions, and floor plans provided are approximates only. Buxton does not accept any liability or responsibility for errors or discrepancies in any plans, rendering, or drawings used in the marketing material to describe the land and/or the property and/or any of its listed features. Prospective purchasers are advised to independently verify all room dimensions for accuracy.