
Sold
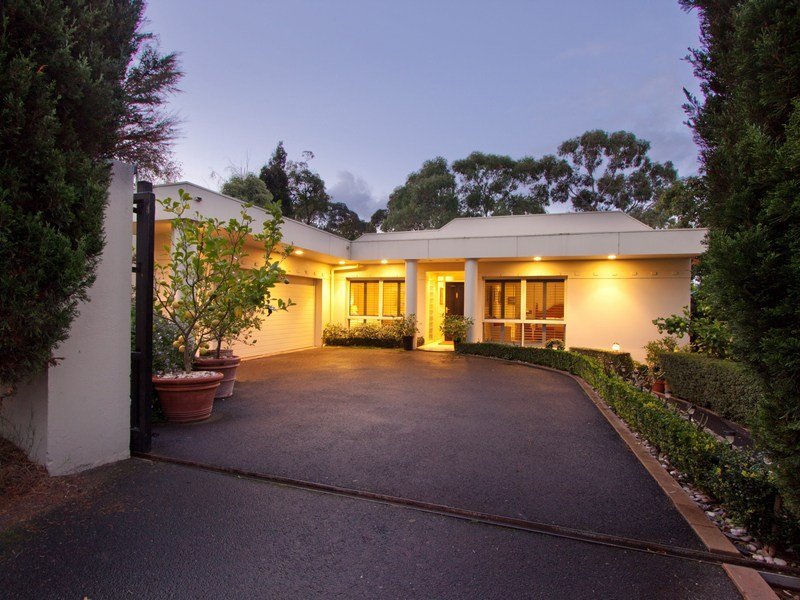
7 Crawford StreetMount Eliza
4 Beds
3 Baths
2 Cars
786m2
REFINED LIVING, PERFECT POSITION
With its prestige position down a quiet, leafy lane and Toorak College at the end of the street, this superb four bedroom family home on 786m2 (approx.) exudes a refined, quiet elegance, while the soothing indoor spa room provides a touch of luxury and well-earned relaxation at the end of a long day.
The heart of the home is a vast open-plan lounge and library that basks in the glow of a huge slow combustion heater, while both formal and casual dining areas have double doors spilling out to a paved alfresco courtyard and tranquil garden surrounds.
With a domed skylight bathing the formal entry in natural light, the home also boasts a luxuriously large master bedroom complete with a dressing room and ensuite with frameless glass shower, while the children's wing includes three more bedrooms, a family bathroom and a hallway that enjoys borrowed light from a window overlooking the lounge.
The designer kitchen features Caesar stone bench tops, glossy white cabinetry, stainless steel appliances, a Smeg oven and integrated fridge, making entertaining indoors or out, a hostess' delight.
With double doors opening to the entertaining courtyard, the spa room comes complete with its own bathroom facilities.
Behind a remote-controlled iron gate and hedged gardens, the home also includes ducted heating, airconditioning, mains gas to the alfresco courtyard with built in BBQ and a double garage.
All land sizes, room dimensions, and floor plans provided are approximates only. Buxton does not accept any liability or responsibility for errors or discrepancies in any plans, rendering, or drawings used in the marketing material to describe the land and/or the property and/or any of its listed features. Prospective purchasers are advised to independently verify all room dimensions for accuracy.