
Sold
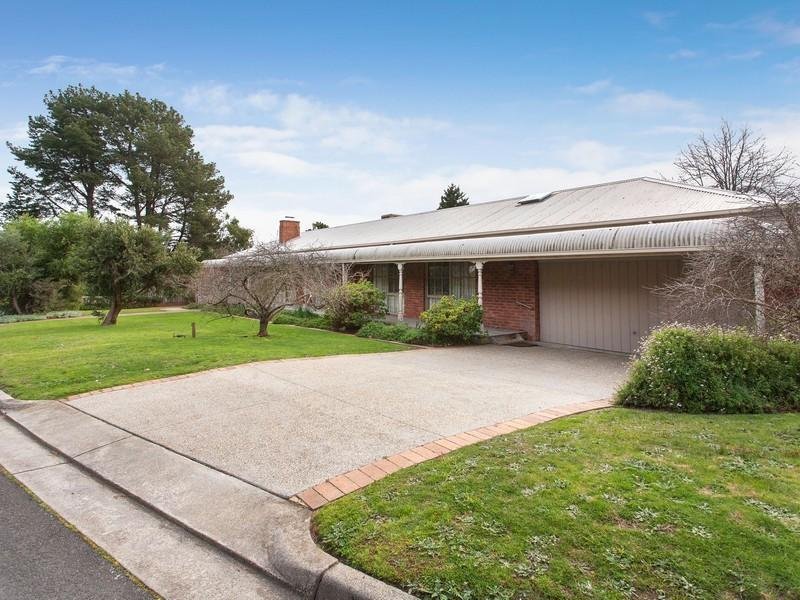
29 Mount Eliza WayMount Eliza
4 Beds
2 Baths
2 Cars
1,034m2
STEPS FROM THE HEART OF THE VILLAGE
DECEASED ESTATE
A lifestyle of cafes, boutiques, sun and sand is yours for the taking with this perfectly placed 4 bedroom plus study home situated just a stones throw from the vibrant heart of the village.
Only doors from the shops yet enjoying all the benefits of a peaceful position at the quiet end of town, Mt Elizas splendid lifestyle is handed to you on a platter, while a timeless design for family living will respond beautifully to your personal sense of style.
Making full use of an impressively wide street frontage on 1034sqm (approx), a long bullnose verandah gives way to wonderful spaces for formal and family living enhanced by elegant bay windows, a cosy open fireplace and sliding doors linking to a covered rear deck and pergola-topped patio.
Complemented by a traditional formal lounge and dining room, family living is an open plan affair centred around the large kitchen with updated stainless steel wall oven and a walk in-pantry, while a dedicated study is concealed behind double doors.
Thoughtfully zoned, the master bedroom boasts built-in robes and a soothing ensuite with spa bath, while 3 other bedrooms with built-in robes share the neat original main bathroom with separate bath and shower.
Easily maintained on 1034sqm (approx), extras include ducted heating/cooling, OFP and double auto garage.
THIS PROPERTY MUST GO TO AUCTION.
All land sizes, room dimensions, and floor plans provided are approximates only. Buxton does not accept any liability or responsibility for errors or discrepancies in any plans, rendering, or drawings used in the marketing material to describe the land and/or the property and/or any of its listed features. Prospective purchasers are advised to independently verify all room dimensions for accuracy.