Luxurious, Spacious and Brand New
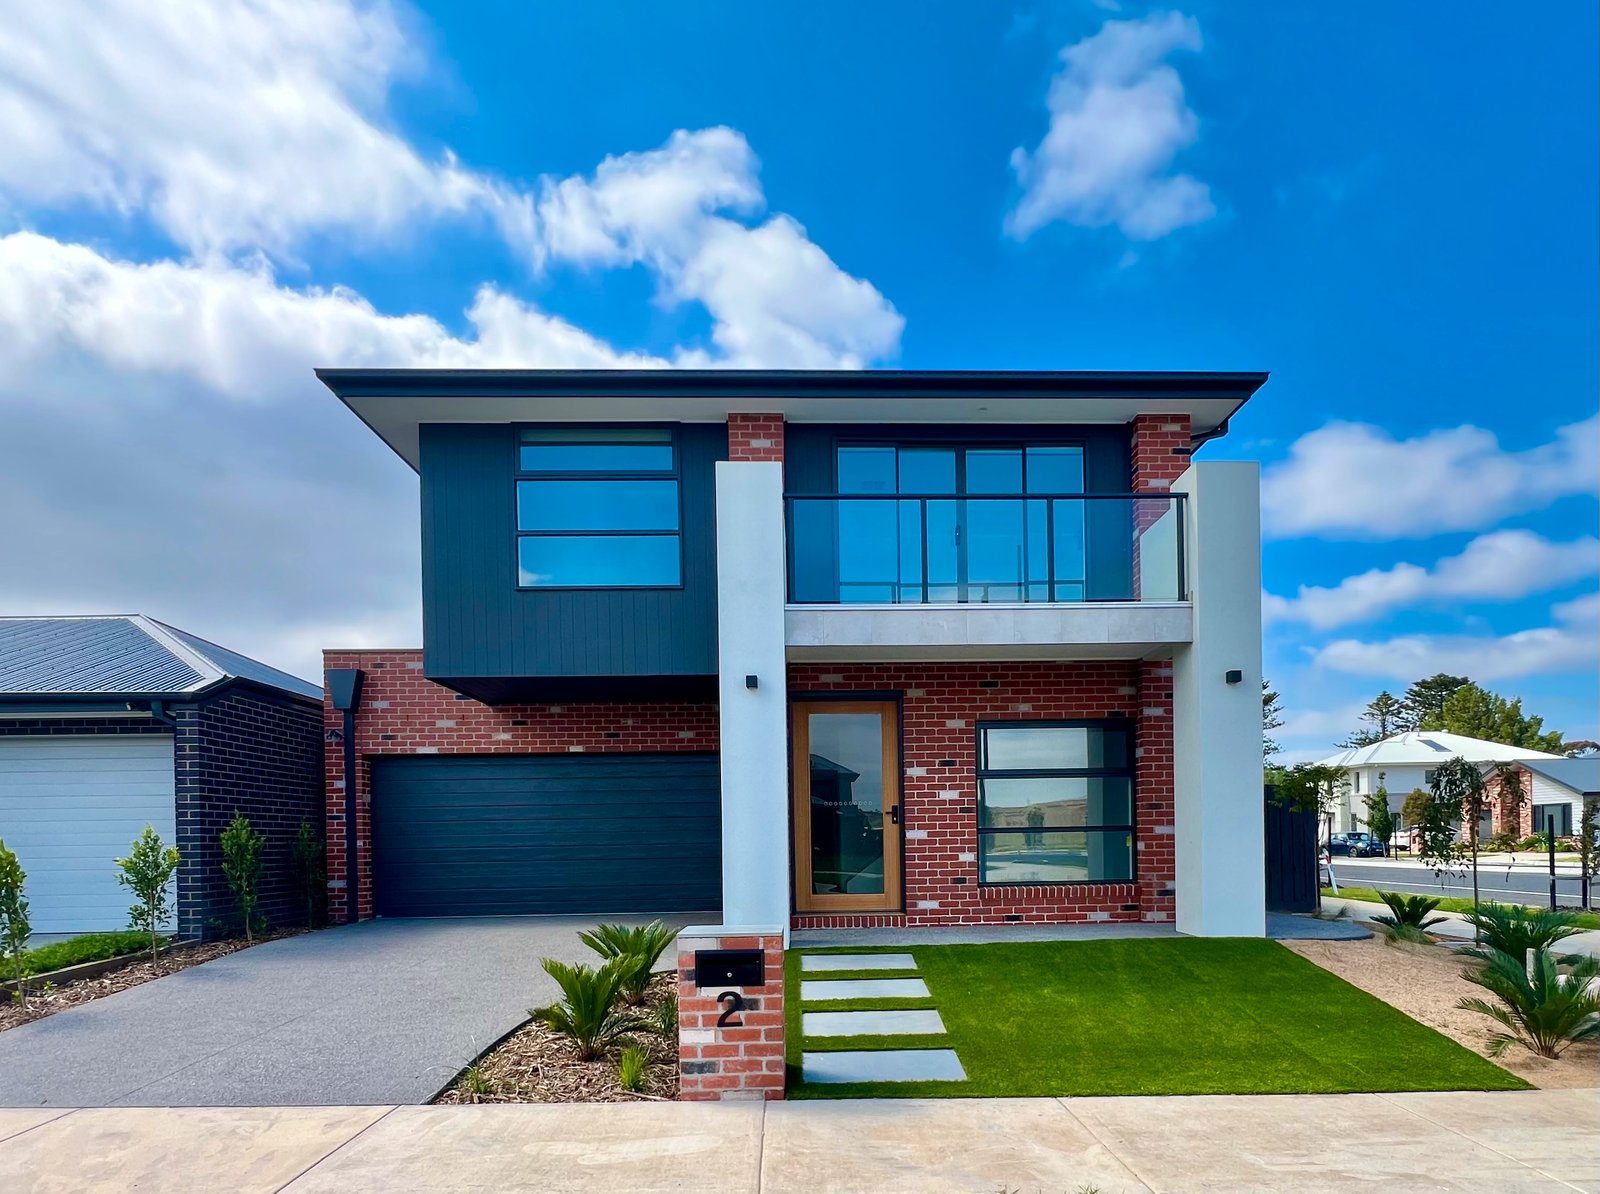
This luxurious property had style and functionality in mind when built, offering a well-thought our floorplan and plenty of space for a family to enjoy. Featuring:
- Open plan kitchen, living and dining space with timber floors and direct access to the low maintenance entertaining area
- The kitchen offers an abundance of 40mm stone benches, dark accent timber cabinetry and incredible functionality for the aspiring chef, including dishwasher, gas cook top, electric oven, window splashback and walk in pantry
- Downstairs also includes a secondary living space and power room to service guests
- Upstairs you’ll find the third living with balcony access
- Included here is the master bedroom with a fitted our walk in robe, ceiling fan and huge ensuite with double vanity, large shower and separate toilet
- Three other bedrooms all include ceiling fans and fitted out walk in robes for extra storage
- Servicing the additional bedrooms is the main bathroom with bath, shower and separate toilet
- Extra style and comfort is added by terrazzo style tiles, downlights, quality carpet, dual blinds downstairs (to be installed), black fittings, accent doors, central heating, evaporative cooling upstairs and a double remote garage with internal and external access
In addition to this is an incredibly desirable location by being just a stone’s throw from Barwon River, the Fyansford Hotel plus a quick drive up Deviation Road to the Shannon Avenue shops, day care centres, prestigious schools and playgrounds.
Please note an early move in date can be negotiated if needed.