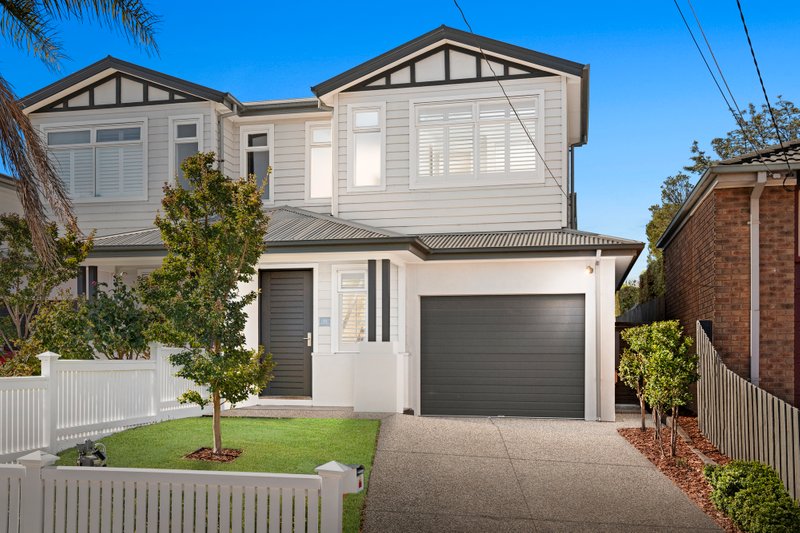
Bespoke Detail, Custom Design & Prestige Extras
Master-built, custom-detailed and lifestyle-located, this is where prestige living meets a warm and welcoming family life. Built by leading Bayside builder, Hilstin Design & Build as a developer’s own home, this four bedroom, 3.5 bathroom residence has an individually-detailed edge with expansive living-dining flowing out to bluestone-paved alfresco areas in two directions (one full-sun, one undercover), a genuine choice of master-suite (upstairs or down), and bespoke detail including old red bricks reclaimed from the site. Even the original wrought-iron house number has a place!
Showcasing clever design at every turn with an extended butler’s pantry area for the elite Miele appliance kitchen (with induction cooktop, semi-integrated dishwasher and pyrolytic oven), the home is cleverly curated with polished-concrete floors matched to concrete-style stone benchtops (waterfalling in the kitchen, and floating in the hearth), custom cabinetry including fitted robes, and floor-to-ceiling bathroom tiling.
Making a unique statement with a premium Jetmaster fireplace in a recycled brick wall and timber-slats enclosing the stair, this architectural home is meticulously appointed; with ducted climate-control in addition to in-slab hydronic heating, video intercom plus Bosch alarm, and energy-efficient solar hot-water. Even the outdoors have a unique edge with two-car parking including an auto-garage, and an extended rear garden with jacaranda and frangipani trees retained from the original grounds.
At a highly-sought, low-traffic address around the corner from Tucker Rd Primary School and shopping strip, even the location is distinctively family-wise; with parks and schools all around, Patterson’s shopping village and station within a walk, and Centre Rd shopping within a minute.
All land sizes, room dimensions, and floor plans provided are approximates only. Buxton does not accept any liability or responsibility for errors or discrepancies in any plans, rendering, or drawings used in the marketing material to describe the land and/or the property and/or any of its listed features. Prospective purchasers are advised to independently verify all room dimensions for accuracy.