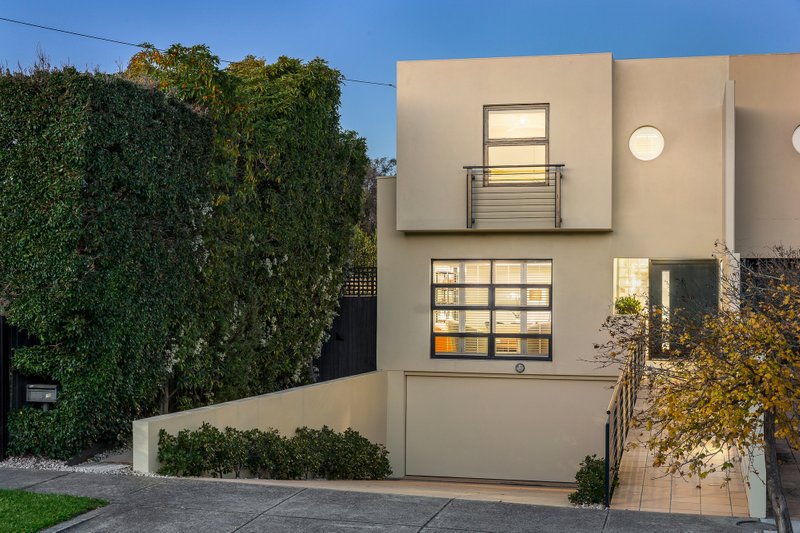
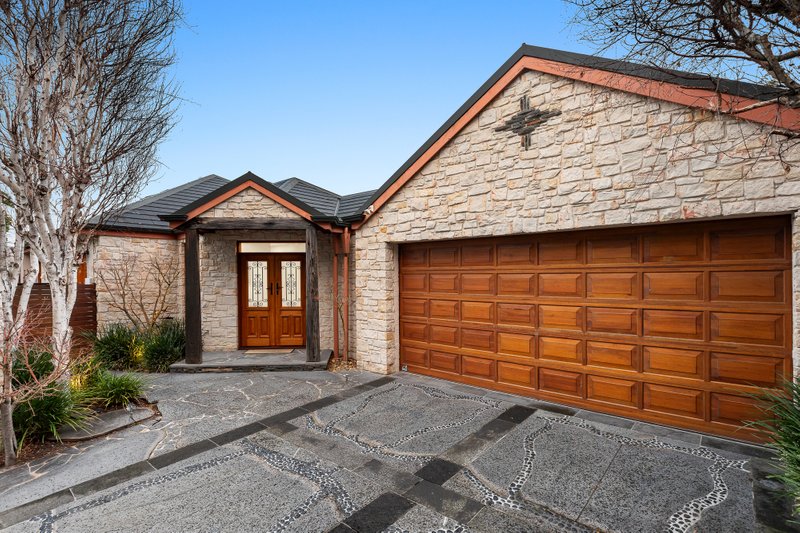
Beautifully defined by its exemplary design, abundance of natural light and exclusive location, this 3-bedroom, 3-bathroom town residence delivers exceptional living in a leafy yet low maintenance setting. Architecturally detailed with curved light-wells, hardwood floors, and premium finishes, guiding attention outward to a verdant courtyard, ideal for entertaining.
Graced with the perfect floor plan, offering three spacious living zones as well as a main bedroom alternative on each level. A seamless connection to its surroundings is evident in the formal lounge and dining room, aglow with illumination from a soaring, full-height atrium boasting a tranquil water-feature. Transitioning into the family domain for effortless living and entertaining, the space is marked by a fully-equipped granite kitchen (Blanco cooking and Miele dishwasher).
Extend living outwards by sliding open a wall of tri-fold doors to reveal an idyllic al fresco courtyard, secluded by mature hedging and splashed in northern sunshine. Revel in the outdoors or retreat to a tree-top terrace upstairs, especially captivating during sunset from the main suite. The generous main features a fitted walk-in robe and a dual vanity, Travertine en suite. Two additional bedrooms, each with a walk-in robe and en suite, offer family flexibility or the possibility of a full-size home office.
Custom-built to accommodate changing family needs, the home includes a separate laundry and the option of a study area under the stairs. Ducted heating, cooling and vacuum ensures superior comfort, while an alarm system, intercom and auto-gated double carport garage provide peace of mind. Energy efficient solar panels, plantation shutters and new carpet complete the impressive features of this outstanding home.
Nestled in a low-traffic cul-de-sac just minutes to Dendy Park, Brighton Golf Club, Dendy Village, Church Street, Bay Street, Brighton Secondary College and a host of other leading schools, public transport and Brighton’s popular beachfront. Size-up or size-down while enjoying a sought after Bayside lifestyle in easy-care surroundings.
For more information about this architect-designed town residence please contact Tom Davidson at Buxton Brighton on 0488 017 500.
All land sizes, room dimensions, and floor plans provided are approximates only. Buxton does not accept any liability or responsibility for errors or discrepancies in any plans, rendering, or drawings used in the marketing material to describe the land and/or the property and/or any of its listed features. Prospective purchasers are advised to independently verify all room dimensions for accuracy.