Charming original home, accommodation plus!
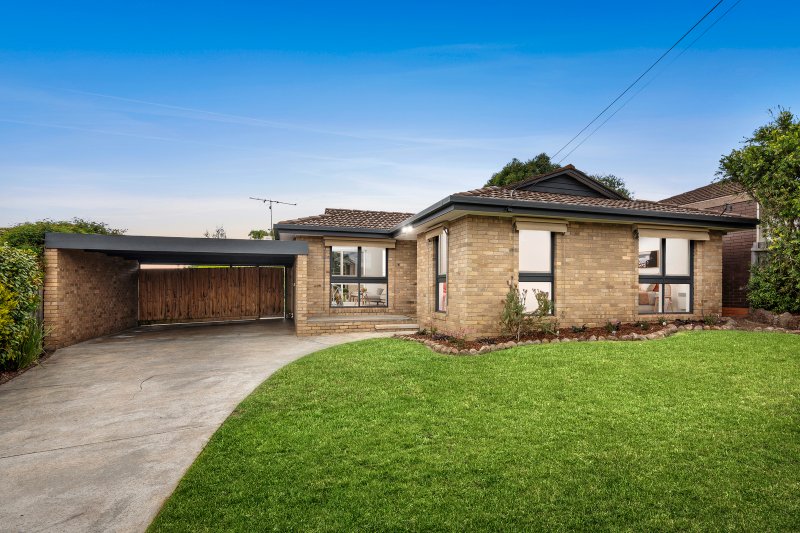
Nestled in a quiet locale and boasting charm and character, this unique family home has a flexible floorplan which offers style and comfort. Set on a generous allotment of approx. 729sqm, an exceptional opportunity presents the new owner to add value or personalise to suit. Within close proximity to Christian College, Deakin University and the Epworth Hospital, this is a lifestyle location close to key amenities.
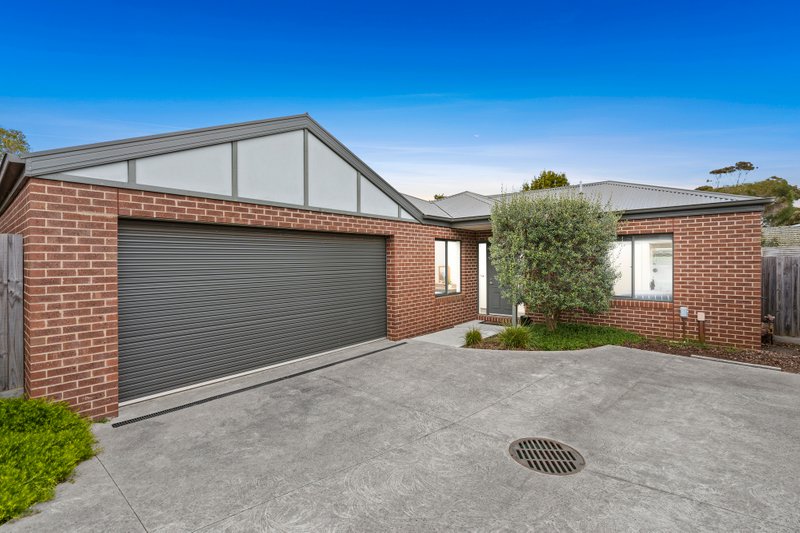
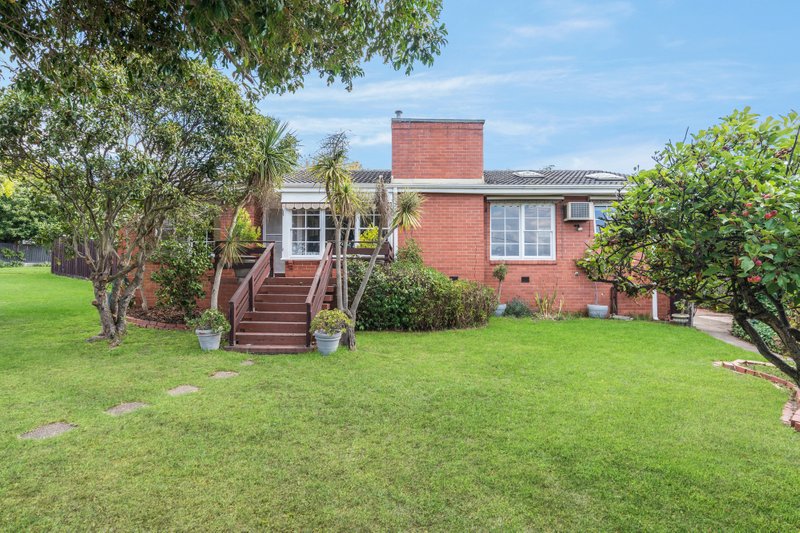
Generous in size, the home consists of four spacious bedrooms with BIR’s and three bathrooms with separate toilets. Comprising of three distinct living areas, the sizable front living space connects well with the formal dining area. The exposed bricks, archways and original features throughout make you feel instantly welcome. The kitchen and second family space leads out to the north facing yard. The third living space at the rear of the property is drenched in natural light from the large north facing windows and is the ideal retreat space and features a kitchenette. Features include a double car port and further off-street parking, electric hot plate cooktop, electric oven, sizable laundry, wall heaters and well establish gardens surrounding the home.
Located in “Old Highton” and only a short stroll to the Porter Avenue Shopping Strip, Bellaire Primary School, the Highton Village, Waurn Ponds Shopping Centre and the Ring Road taking you to Melbourne in under an hour.
All land sizes, room dimensions, and floor plans provided are approximates only. Buxton does not accept any liability or responsibility for errors or discrepancies in any plans, rendering, or drawings used in the marketing material to describe the land and/or the property and/or any of its listed features. Prospective purchasers are advised to independently verify all room dimensions for accuracy.