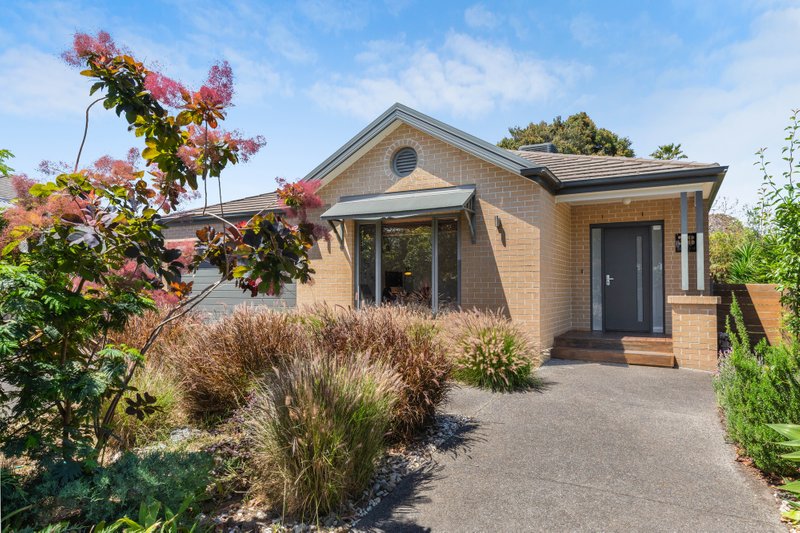
Perfectly private behind high walls and glorious established gardens, this sublime showpiece merges era elegance with contemporary sophistication to deliver flawless family living with an emphasis on superb indoor-outdoor entertaining.
Set well back from the street, an Art Deco profile reveals a sumptuous, lavishly-proportioned single-level interior featuring intricate ceilings, warm timber floors, plantation shutters and designer styling underscoring the home’s timeless allure.
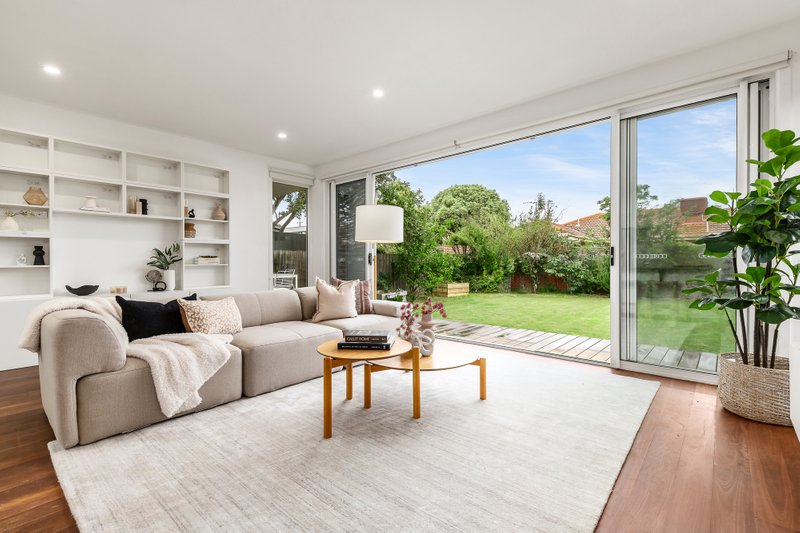
Quietly positioned at the front, enjoying leafy garden aspects, the fireside lounge room is a refined retreat; while at the rear, the social hub of the home revolves around a sleek kitchen and expansive, sun-soaked living and dining zone. Ideal for families who like to entertain, the stone-finished kitchen features a Westinghouse induction cooktop, Electrolux oven, Dishlex dishwasher and abundant cabinetry.
Two sets of fully retracting bi-fold doors make the transition from indoors to out seamless. A vast entertainment deck, with built-in seating, offers an enticing al fresco living and dining experience; while the entirely private northeast-facing garden with lawn area offers plenty of room for pets and children to play.
The four bedroom accommodation includes three robed bedrooms, in the main house, serviced by two fully-tiled luxurious bathrooms (one with deep soaker bath); while a separate studio/bungalow enjoys built-in robes, ensuite, split-system air conditioner and green vistas.
Catering for home-based professionals, a multi-use office features external access and leafy garden outlooks.
Impeccably presented, peaceful and private, this meticulously enhanced garden oasis is further complemented by video intercom, ducted heating, evaporative cooling throughout the home and in all rooms, under floor heating in bathrooms, fitted laundry, garden shed, 3-phase power with provision for EV charger and off street parking for 2+ cars behind auto gate.
In a convenient lifestyle location with shops and cafes just moments away, plus a myriad of excellent shopping, dining and transport options, schools, parklands and the beach all in close proximity.
For more information about this stunning indoor-outdoor sanctuary, contact Kylie Charlton or Mark Earle at Buxton Sandringham.
All land sizes, room dimensions, and floor plans provided are approximates only. Buxton does not accept any liability or responsibility for errors or discrepancies in any plans, rendering, or drawings used in the marketing material to describe the land and/or the property and/or any of its listed features. Prospective purchasers are advised to independently verify all room dimensions for accuracy.