The Perfect In-Zone Educational & Lifestyle Opportunity
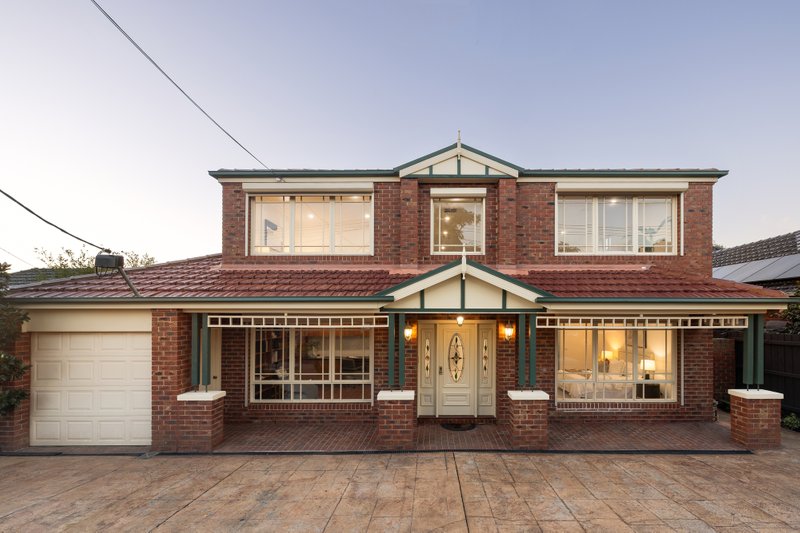
The Zone’s ultimate family home comes with 5 bedrooms, 3 bathrooms and the gates of the College just 4 doors away! Situated in the absolute heart of the McKinnon Secondary College Zone, this enchanting wide-verandaed home is a unique educational and lifestyle opportunity with gracious formal living-dining to relax, a spacious family zone to entertain, an upstairs lounge for the kids...and vast decking for an alfresco life!
Designed to accommodate parents and kids with equal privacy, this family-wise home fits the biggest busiest family with an in-demand ground-floor master-suite (with walk-in robe and ensuite), double-plus first-floor kids’ bedrooms...and a flexible ground-floor fifth bedroom to double as home-office. Custom-styled with designer bathrooms (the main with bespoke timber features), there’s endless storage including understair-space, big built-in robes and multiple walk-in robes
Prestige appointed with a state-of-the-art Smeg and Bosch appliance kitchen, this heated, air-conditioned and fan-cooled home is bespoke styled with stone benchtops extending to the butler’s pantry, textural Australian hardwood floors with the latest satin finish, and wide bi-folds plus a kitchen servery-window.
Set in creatively landscaped grounds with space to indulge a green thumb out front, broad lawns for kids to play behind, and three undercover spaces (including a deep garage with workshop area), this is the family design of a lifetime ...in the ultimate family lifestyle location; with additional zoning for McKinnon Primary School and easy access to the Monash University bus and McKinnon and Ormond shopping strips and stations. For further information on this heat-of-the-Zone family home contact Todd Dixon at Buxton Bentleigh on 0448 881 434 or the Buxton Office on 9563 9933
All land sizes, room dimensions, and floor plans provided are approximates only. Buxton does not accept any liability or responsibility for errors or discrepancies in any plans, rendering, or drawings used in the marketing material to describe the land and/or the property and/or any of its listed features. Prospective purchasers are advised to independently verify all room dimensions for accuracy.