The Botanic Gardens Project
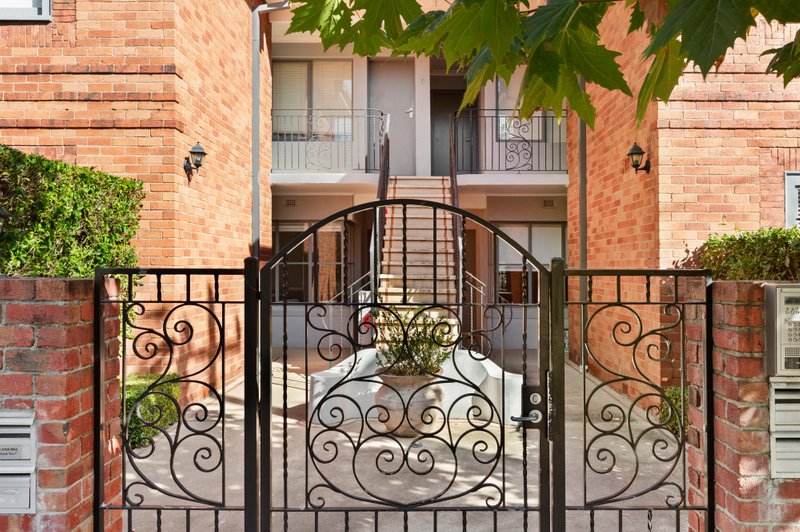
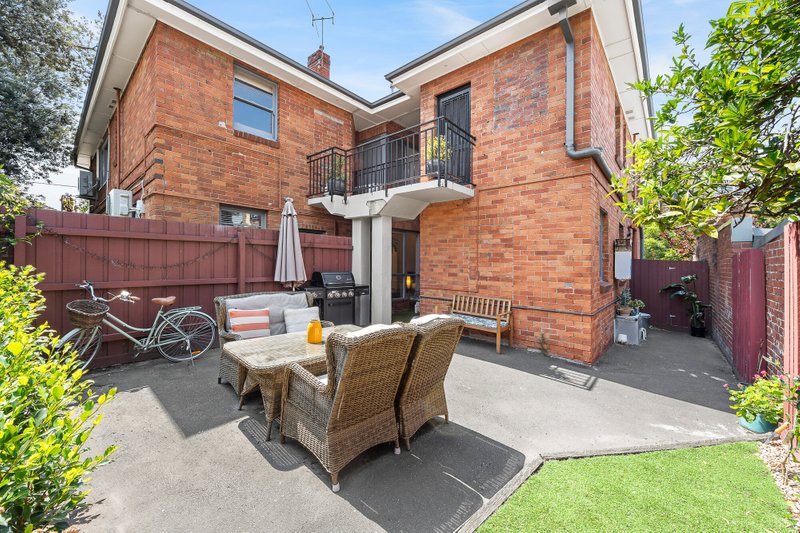
Ideally located next to sprawling gardens, this three level residence offers unbelievable rewards for those looking to complete a total transformation.
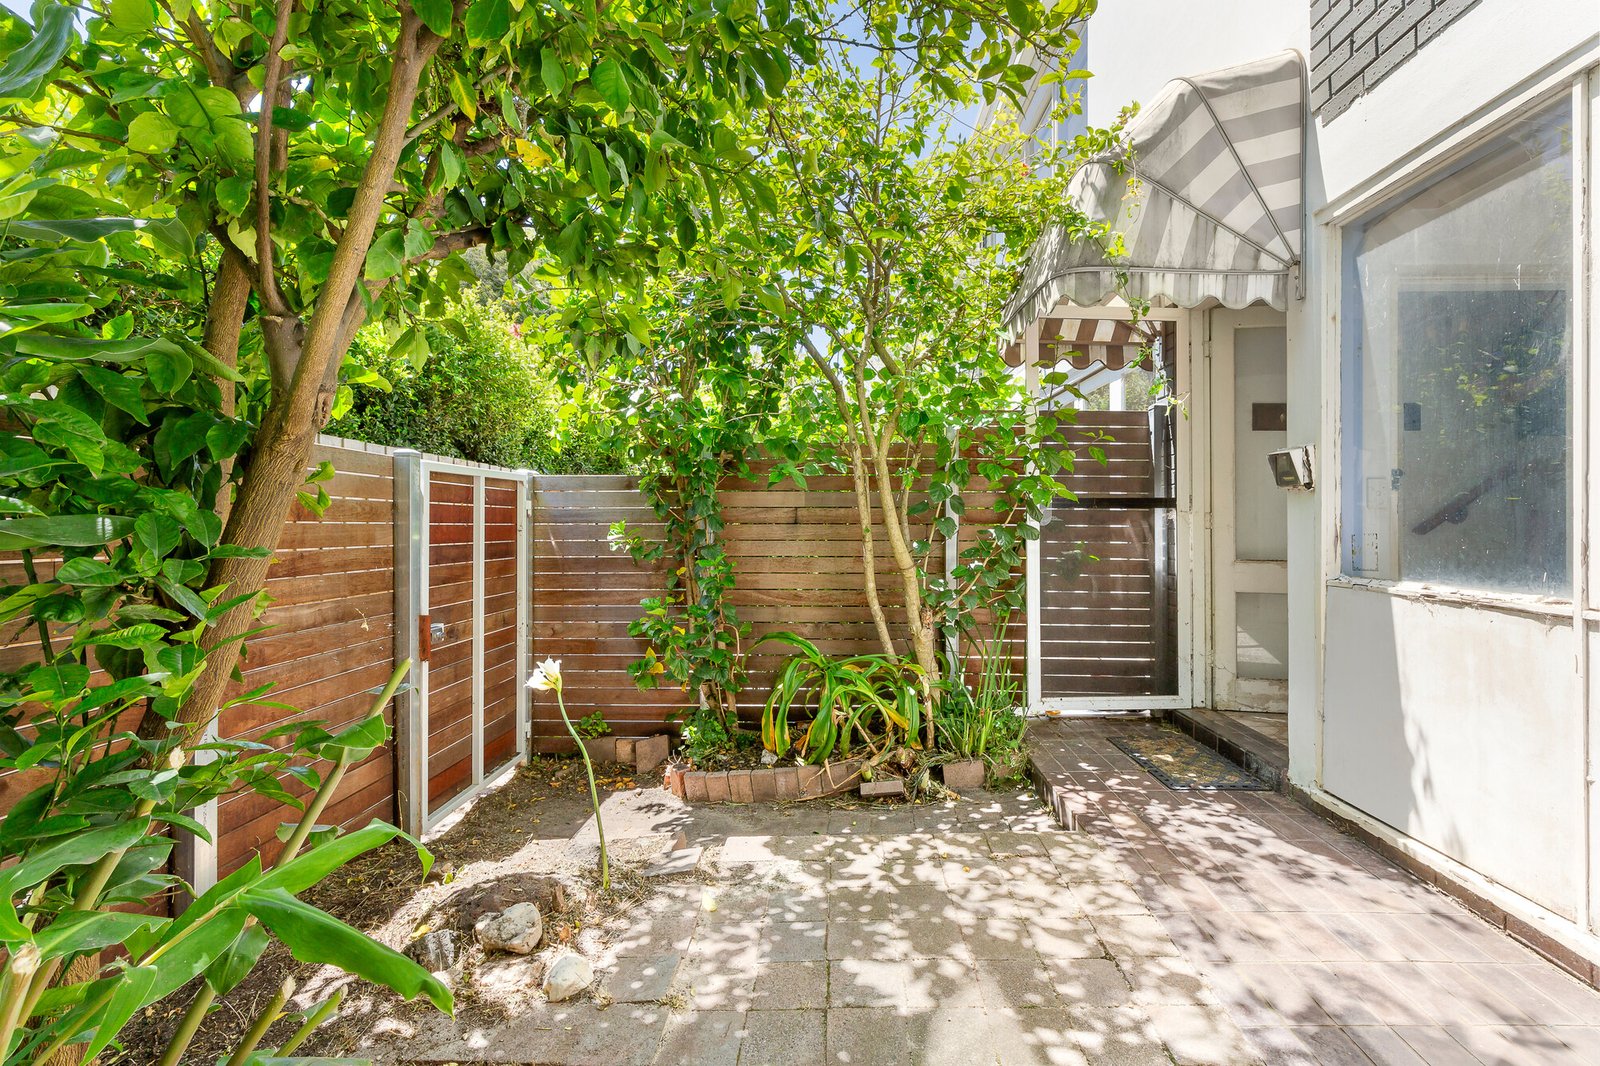
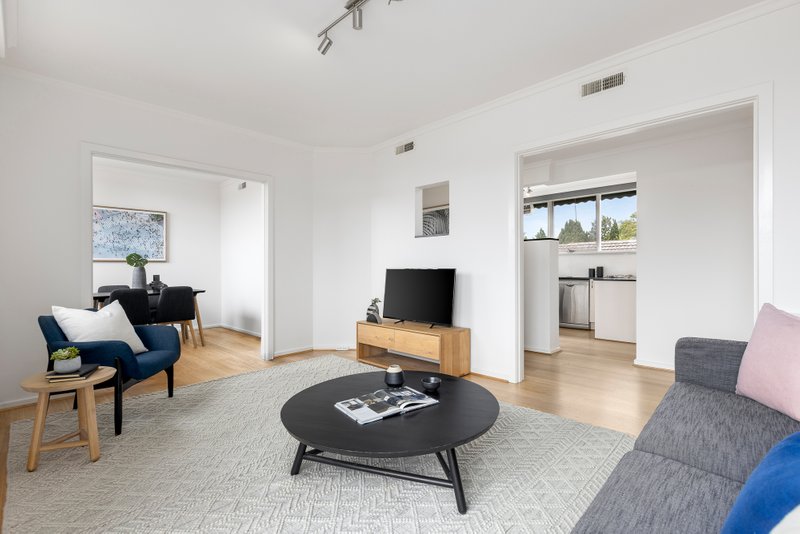
A private north facing courtyard is the start of the adventure and a flexible floorplan will deliver endless living options. The ground floor offers a spacious bedroom/home office with powder room. The middle level provides large living and dining options and separate kitchen whilst the top level delivers generous bedrooms circling a central bathroom.
Other features include access to an attic and a single car garage.
The boutique block of only 6 properties is in a desirable location close to cafes, public transport and the bay.
The ultimate opportunity to design, styling and rejuvenate in a desirable location.
All land sizes, room dimensions, and floor plans provided are approximates only. Buxton does not accept any liability or responsibility for errors or discrepancies in any plans, rendering, or drawings used in the marketing material to describe the land and/or the property and/or any of its listed features. Prospective purchasers are advised to independently verify all room dimensions for accuracy.