Spacious Dual Master Townhouse
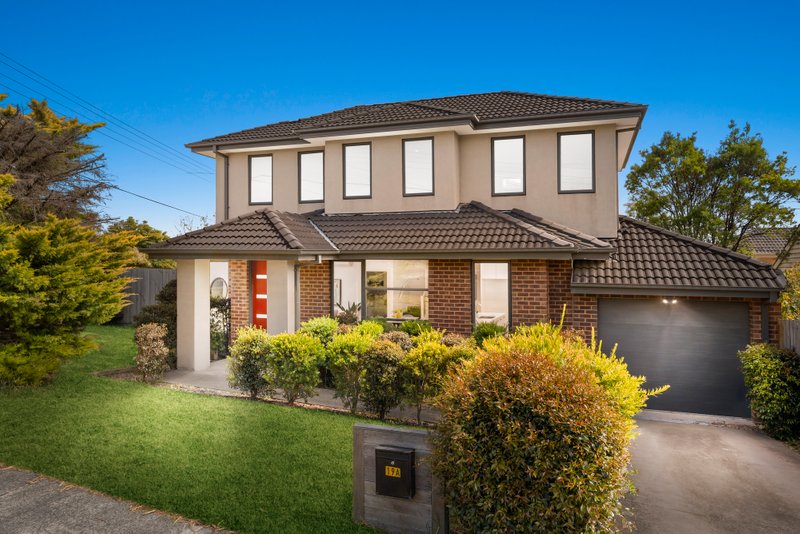
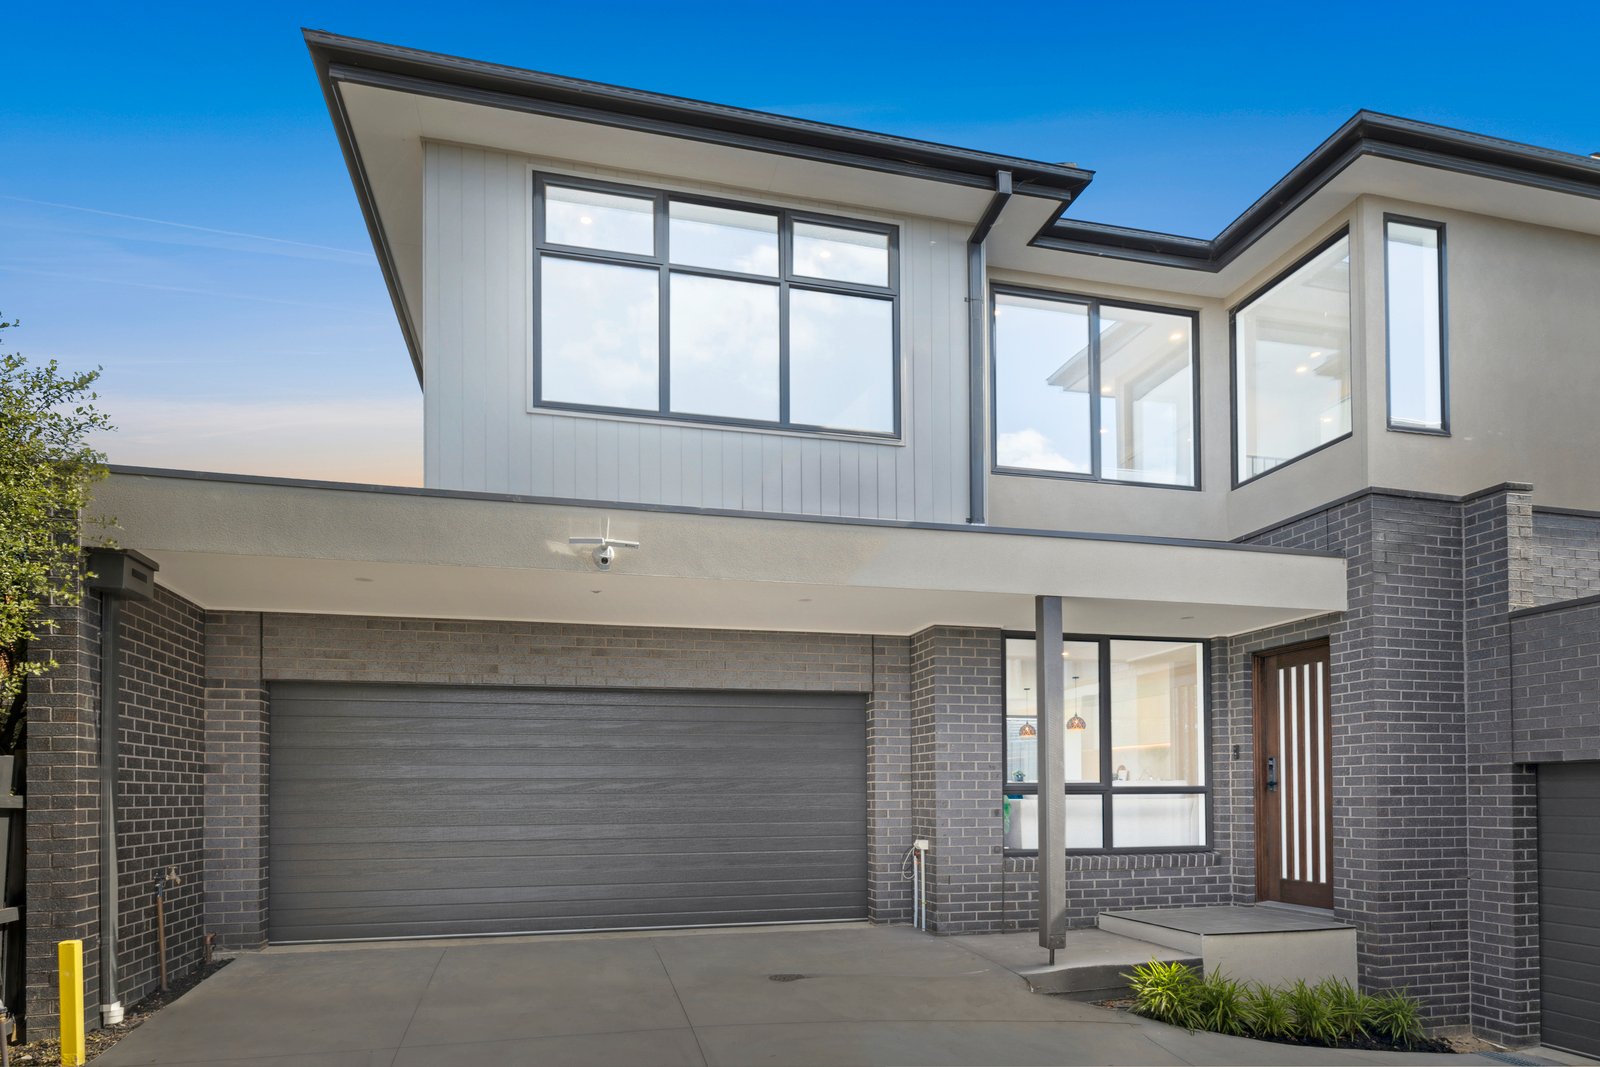
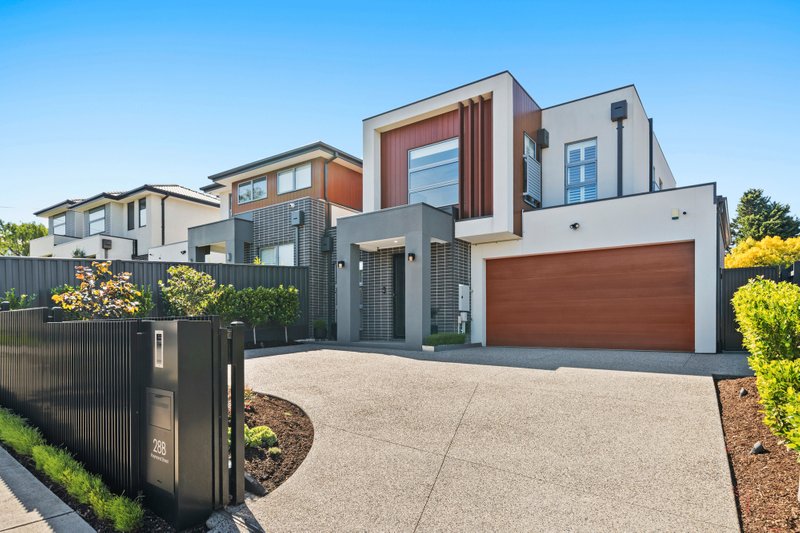
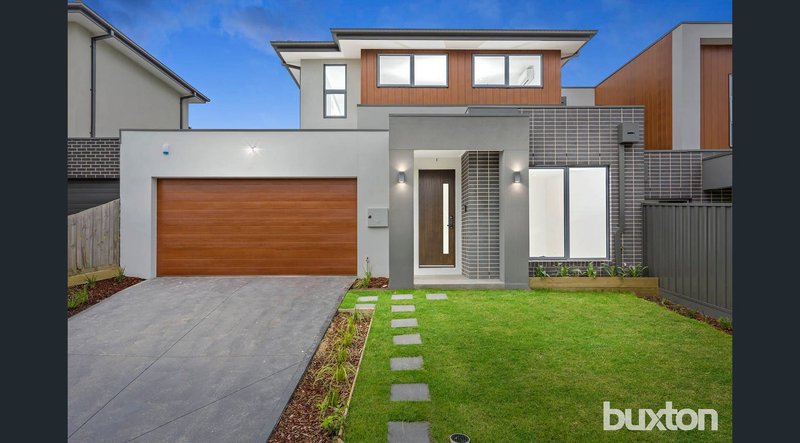
Like new and ready for you, this superb townhouse has been thoughtfully designed to harness light at every opportunity. Bright, breezy and surprisingly spacious, this dual living and dual master residence is perfect for adjacent family living. Peacefully set at the rear of only two, the home welcomes with an open plan family zone wrapped around decked entertaining and illuminated from north, east and south with extensive glazing. A generous kitchen is appointed with a vast stone waterfall bench and a full suite of Bosch appliances including 900mm gas cooking, oven and dishwasher with a conveniently located study nook and large fitted laundry alongside it.
The first floor hosts a bright rumpus room – ideal for a second lounge or office depending on your needs - with a mesmerising outlook to the northern skyline. A well-separated master suite boasts a walk in robe and a his-and-her ensuite with a freestanding tub and rainfall shower to luxuriate in while three further bedrooms (one on the ground floor) each also boast their own matching ensuite bathrooms for the ultimate privacy. This impressive low maintenance home also features a guest powder room, double auto garage with internal access and rear yard roller door, beautiful wide oak wood floors, double glazed windows, RC/AC, ducted vacuum, video intercom entry and terrific storage throughout.
In a pocket that’s surrounded by lush parklands and lifestyle amenities to suit the whole family – stroll to Riversdale Golf Club, the revamped Electra Reserve, Jordan Reserve, Toy Library & Tennis Club or pick up the Gardiner’s Creek Trail all the way to the popular Markham Reserve, Malvern Valley Golf Club and beyond. Choose between Jordanville, Ashburton or Mount Waverley villages for cafes, restaurants, retail, train, library and Pool & Recreation centre. Also close to Essex Heights Primary School and Ashwood High School.
*Please Note* Buxton Real Estate may refuse to provide further information about the property should you prefer not to disclose your Full Contact Details including Phone Number. Photo id required upon entering the property.
All land sizes, room dimensions, and floor plans provided are approximates only. Buxton does not accept any liability or responsibility for errors or discrepancies in any plans, rendering, or drawings used in the marketing material to describe the land and/or the property and/or any of its listed features. Prospective purchasers are advised to independently verify all room dimensions for accuracy.