Garden Sanctuary on the Edge of the Village
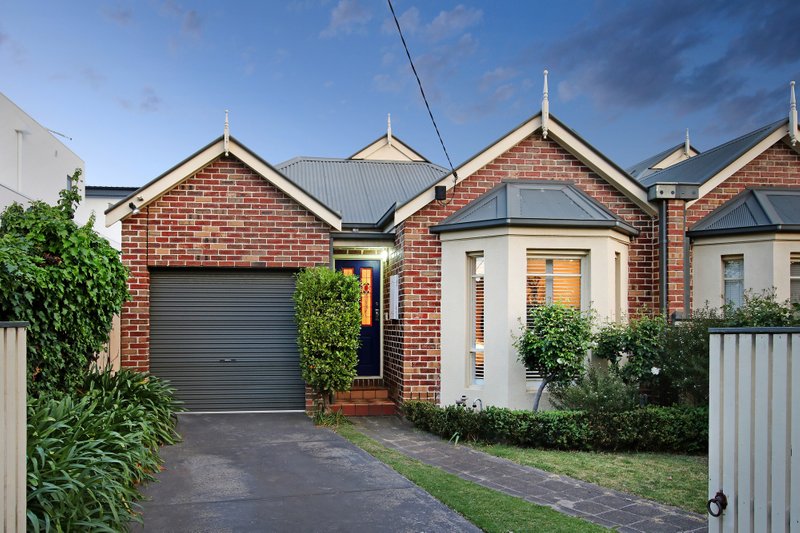
Love the family style, live a garden lifestyle, find your oasis in this high-amenity location. An oasis of calm on the edge of Patterson village, this accommodating 4 bedroom plus home-office, 2 bathroom home promises family harmony with free-flowing lounge and dining, an open-plan family zone flowing through triple-stackers to alfresco living-and lush gardens landscaped to go with the flow of a busy family life!
Ready to move in and relax with a stone and Smeg appliance kitchen at the heart of it all, there are well-zoned bedrooms including a private master-suite and garden-view kids’ rooms. There's even work-life balance in the bright, naturally- lit home office. Freshly polished with warm hardwood floors, lofty ceiling fans and soaring skylights at every turn, this light-filled home is full of contemporary comforts including reverse cycle air conditioning, ducted heating and great storage including robes, library shelving and a large attic.
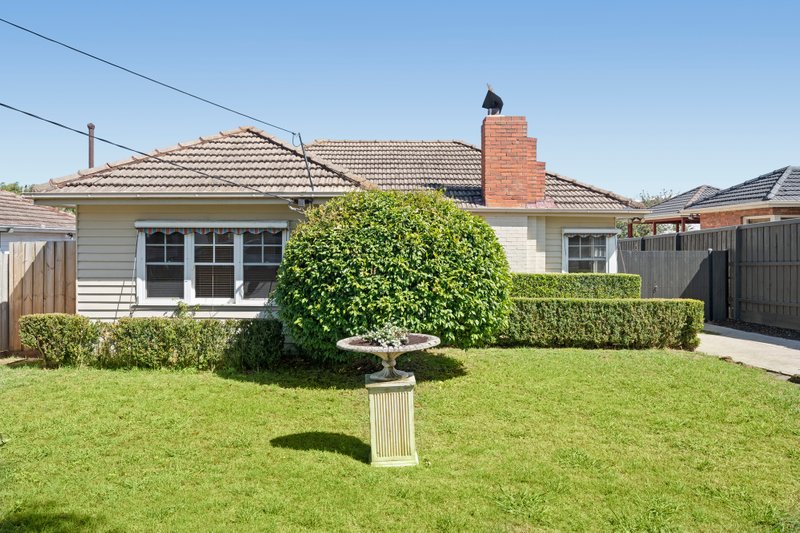

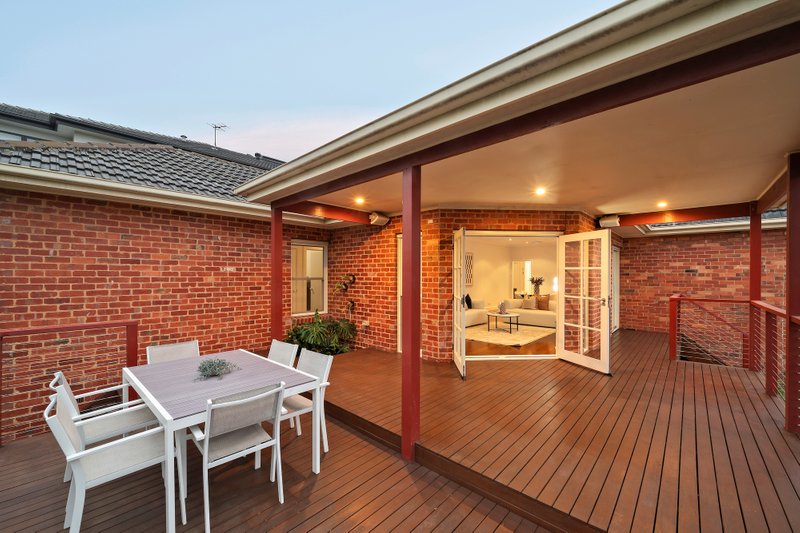
Set in a professionally designed landscape with plentiful parking in a deep 2 car carport, there’s a covered, vine-draped deck to entertain, and curvaceous lawns to play. Best of all, is the family-wise location, just steps from the village and station, a skip to Halley Park and in reach of all the schools. (including OLSH and St Peter’s Primary School) in the zones for Brighton Secondary College and Bentleigh West Primary School.
All land sizes, room dimensions, and floor plans provided are approximates only. Buxton does not accept any liability or responsibility for errors or discrepancies in any plans, rendering, or drawings used in the marketing material to describe the land and/or the property and/or any of its listed features. Prospective purchasers are advised to independently verify all room dimensions for accuracy.