Free Standing Low Maintenance Townhouse!
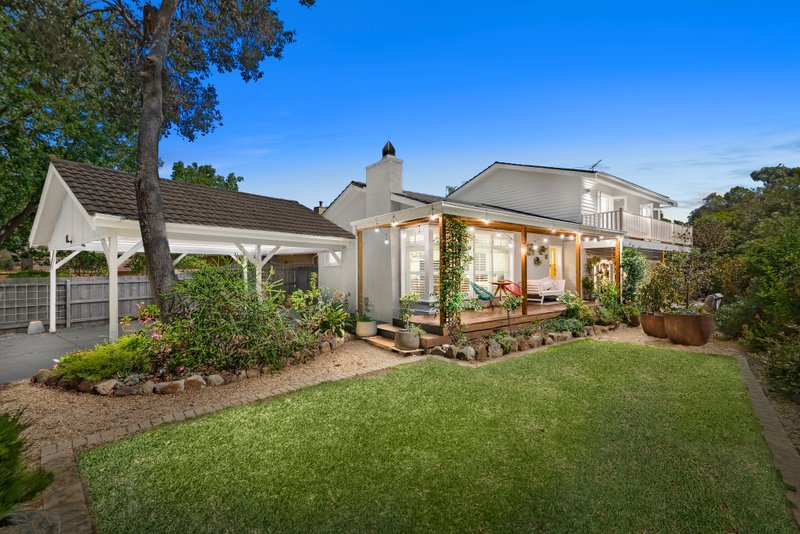
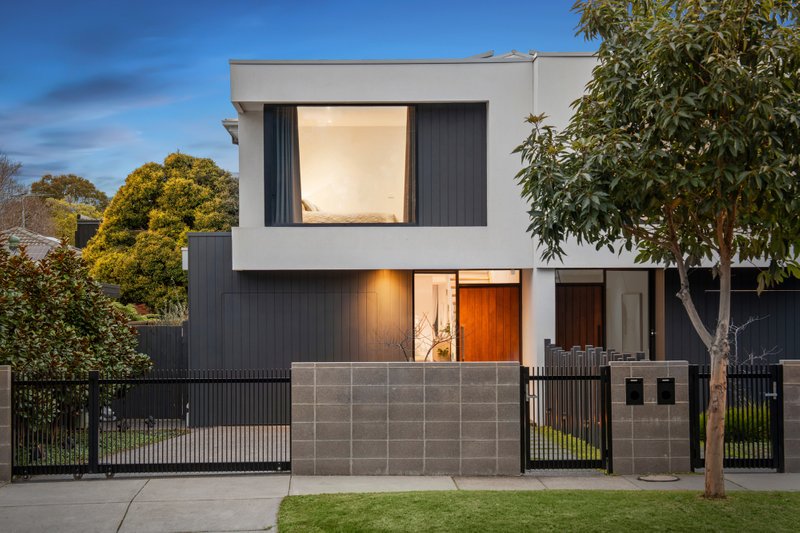
Expertly designed and constructed, this stunning yet versatile home is the front one of two,in a quiet leafy street with no body corporate. A showcase of quality craftsmanship,convenience, timeless beauty and absolute serenity, all wrapped up in one sublime easy-to-maintain package.
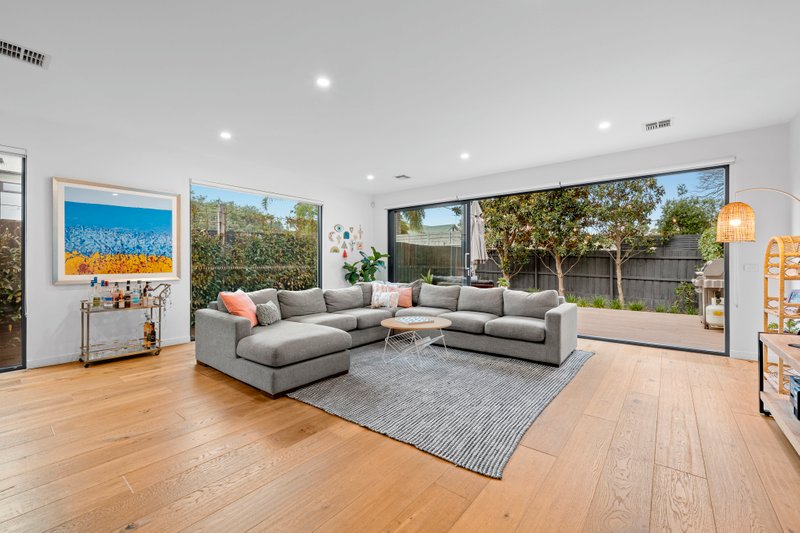
Facing Royal Melbourne Golf Club’s East Course, for golf enthusiasts, small familys or retired couples alike and screened from passers-by thanks to established low maintenance gardens, the home’s secure entrance leads to interiors that have been finished to please. Exquisite spotted gum floors flow throughout the lower level, where accommodation includes a tranquil lounge, home office or second living area (or fourth bedroom)with french doors that lead to a timber deck shaded by the canopy of a lush native garden, along with a vast open plan living/dining zone where a timelessly sophisticated kitchen with prestige Smeg appliances and lavish stone surfaces takes centre stage. Two sets of French doors extend the living out to a sundrenched north-facing courtyard with alfresco decking, a space perfectly shaded by rows of towering Ornamental Pear trees.
Upstairs, discover three robed bedrooms – including the peaceful master retreat with leafy outlooks, balcony, walk-in robe and ensuite. A stylish main bathroom, separate WC and central lounge are also positioned on the home’s upper level while among the home’s additional standout inclusions are a huge laundry with drying cupboard & access to a screened utility area, ducted heating & vacuum, as-new air-conditioning in all principal rooms, video intercom and double auto garage with lots of storage.
Firmly within the coveted Beaumaris and Mentone Girls’ secondary college zones and metres to Beaumaris North Primary School, this ever-popular Beaumaris pocket is within a stroll of the Concourse, parks & reserves, championship golf courses and the suburb’s beautiful beaches.
For more information, please contact Kylie Charlton or James Colyvan at Buxton Sandringham.
All land sizes, room dimensions, and floor plans provided are approximates only. Buxton does not accept any liability or responsibility for errors or discrepancies in any plans, rendering, or drawings used in the marketing material to describe the land and/or the property and/or any of its listed features. Prospective purchasers are advised to independently verify all room dimensions for accuracy.